
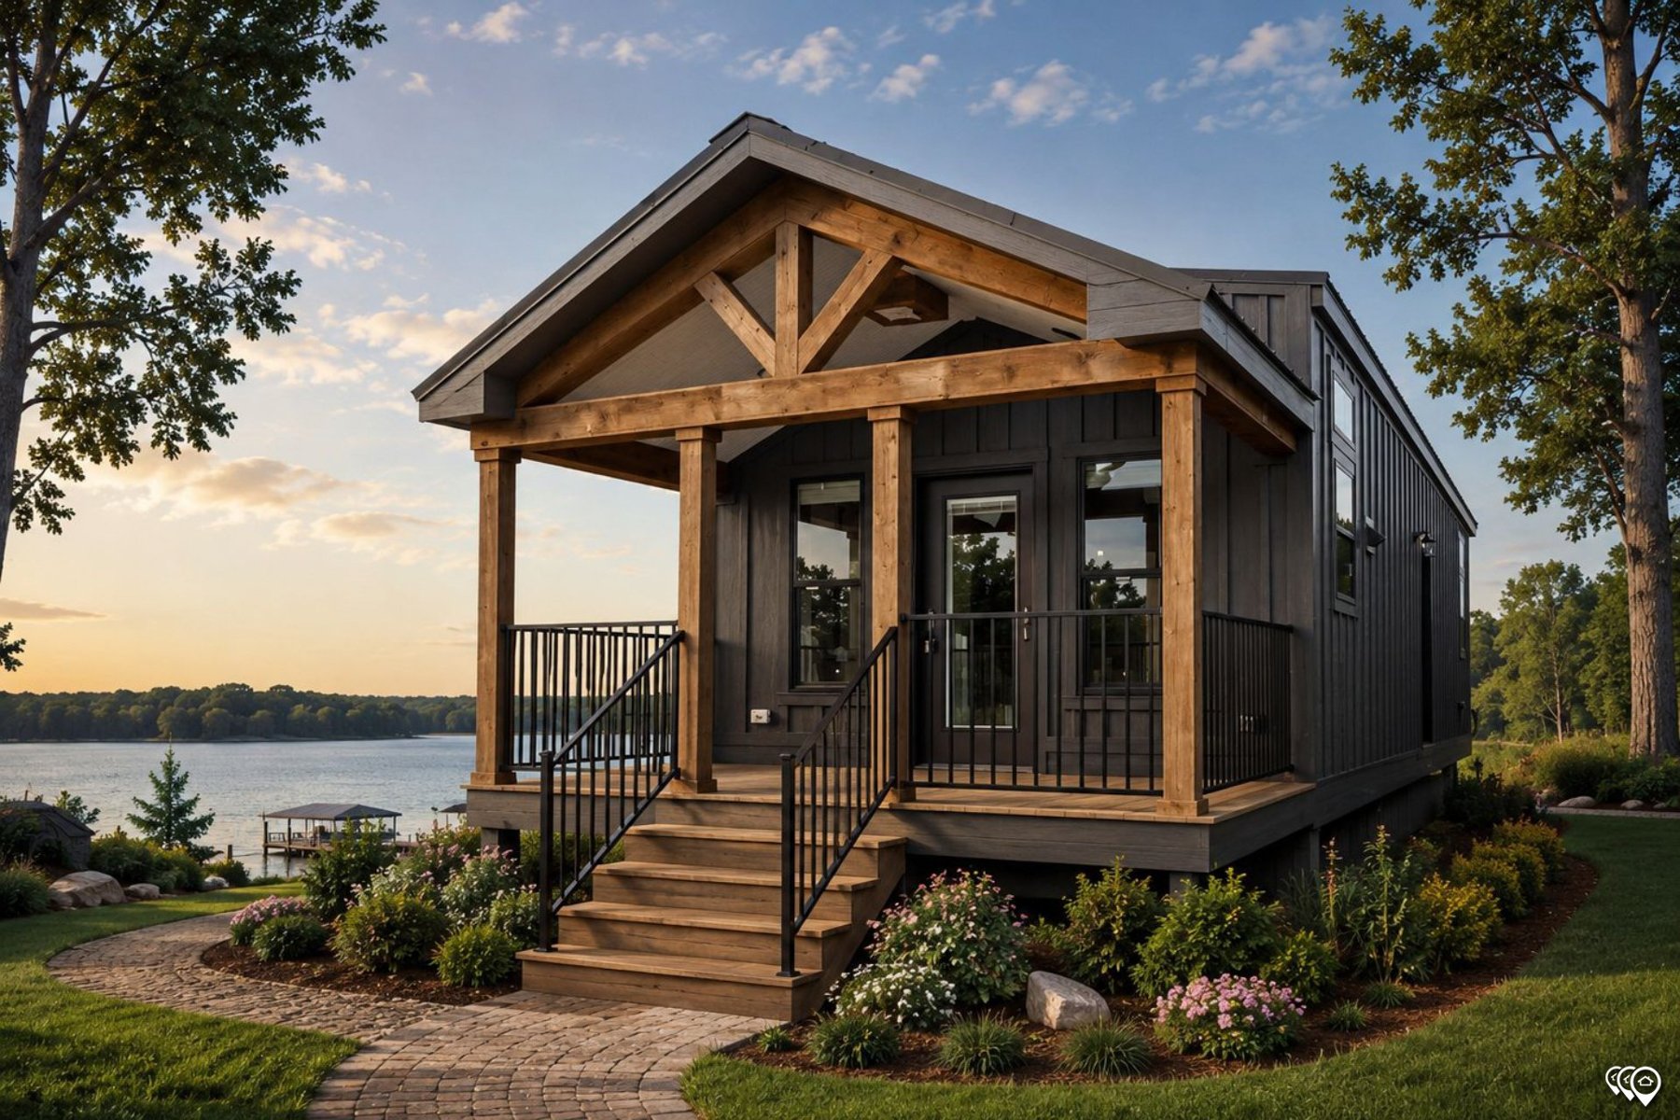
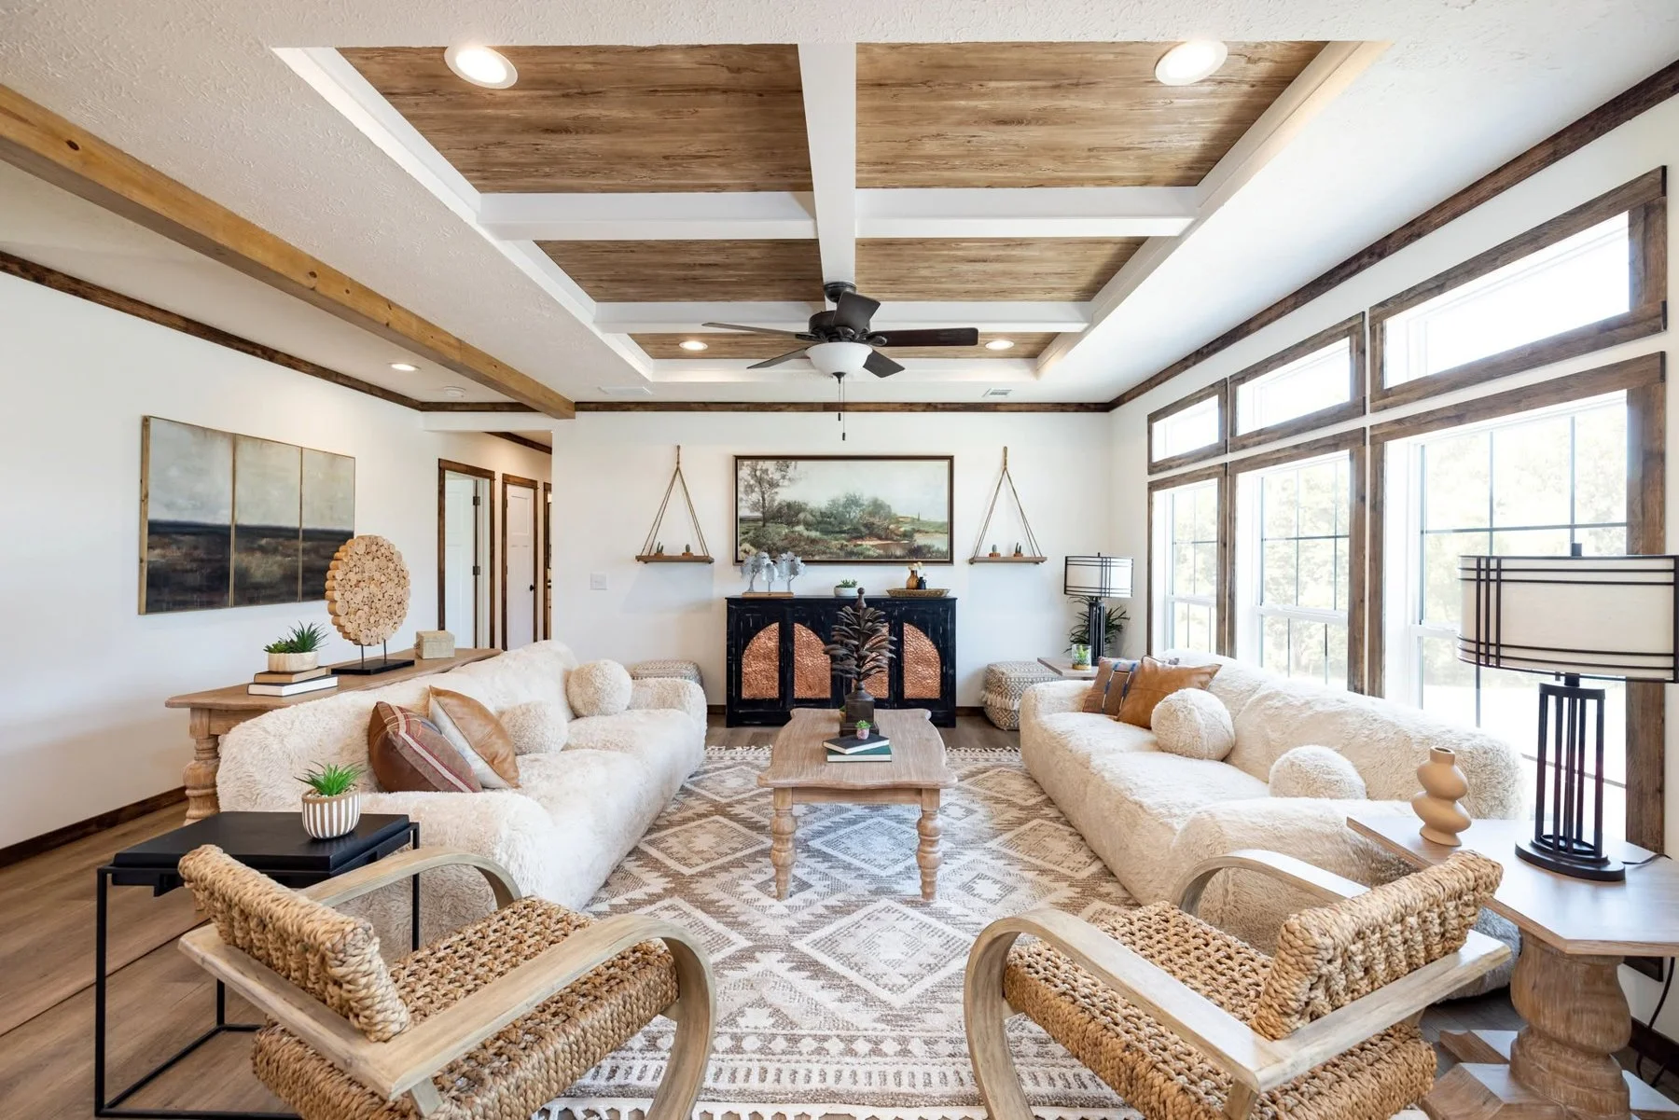
Turnkey Manufactured & Modular Homes Central VA
From Your Homesite to Move-In DayBuying the home is only one part of building a new place to live.
Before you can move in, there may be land to clear, a foundation to build, permits to pull, utilities to connect, a driveway to install, and inspections to complete. Then there is the home delivery, installation, HVAC, porches, gutters, grading, and all the smaller details that have to come together before the county can issue a certificate of occupancy.
You can coordinate each part of that project yourself.
Or PreFab Home Solutions can handle it for you.
Our turnkey manufactured and modular home packages bring the home and the work around it together under one project, with Tony managing the details from contract signing through move-in.
For buyers who want someone else to keep track of the moving pieces, this is what Tony means when he calls PreFab Home Solutions your EASY BUTTON from start to finish.
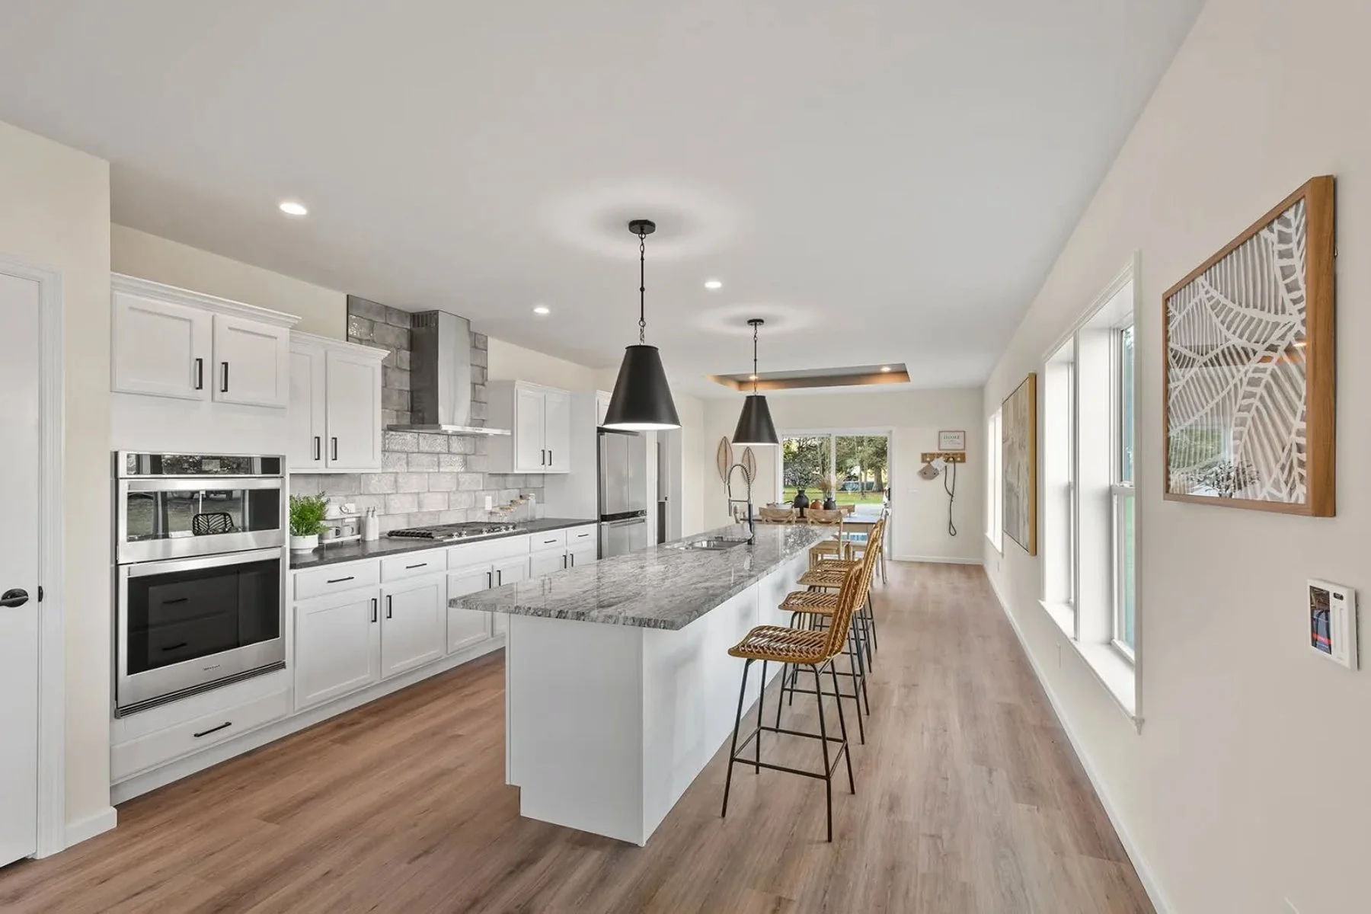
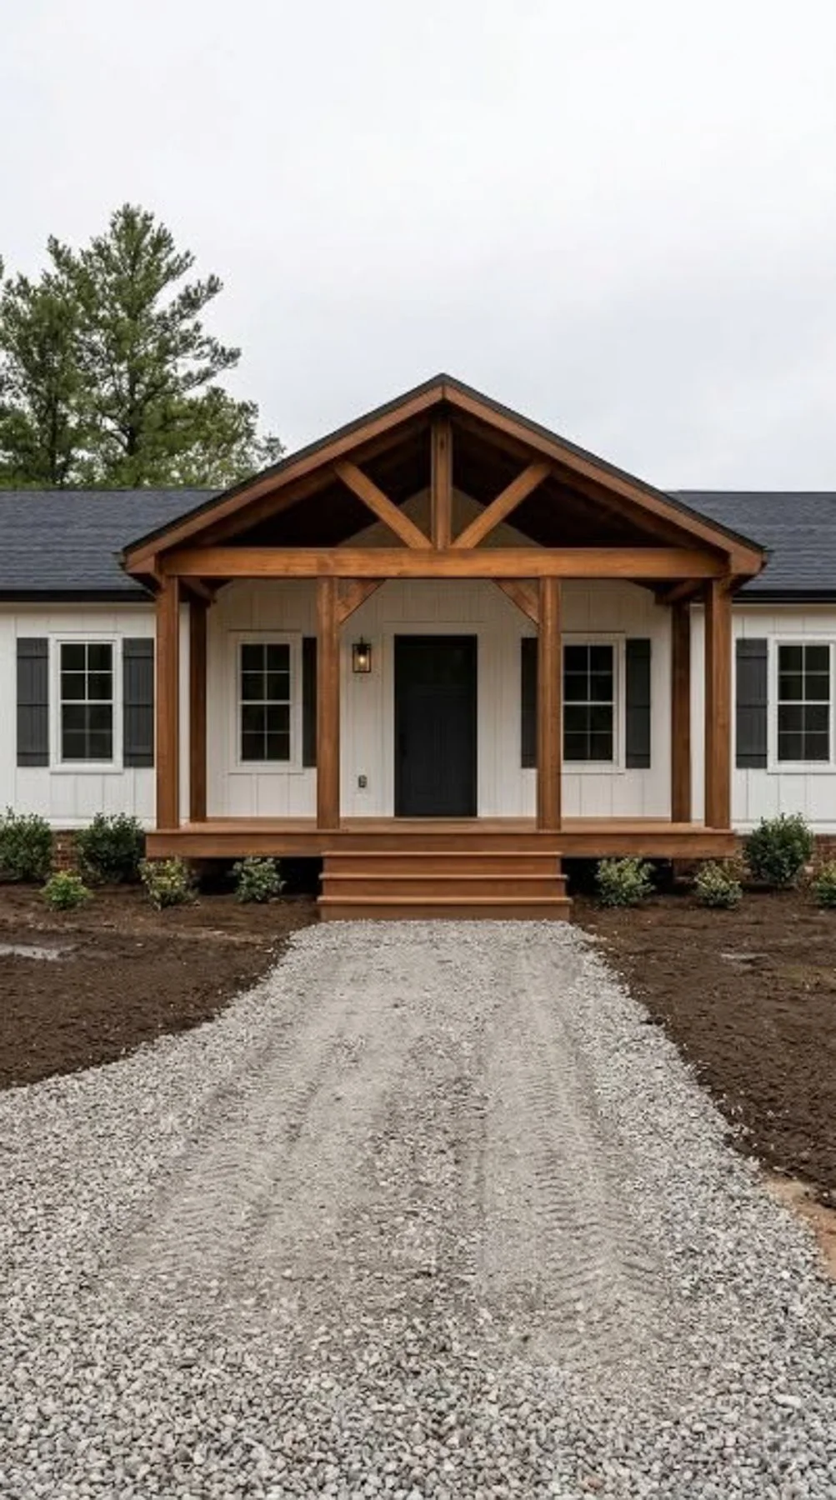
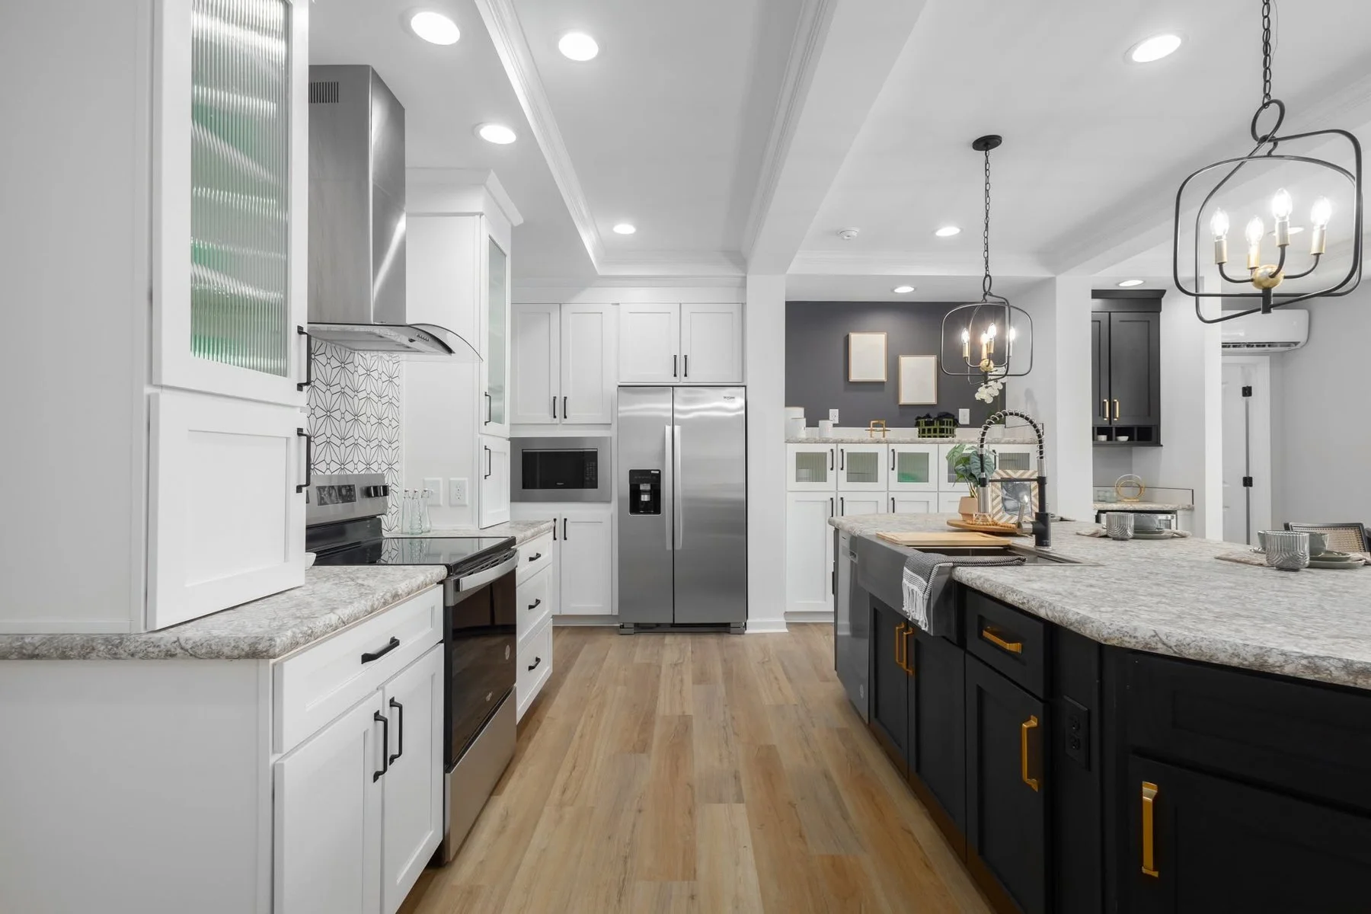
Explore Your Options
-
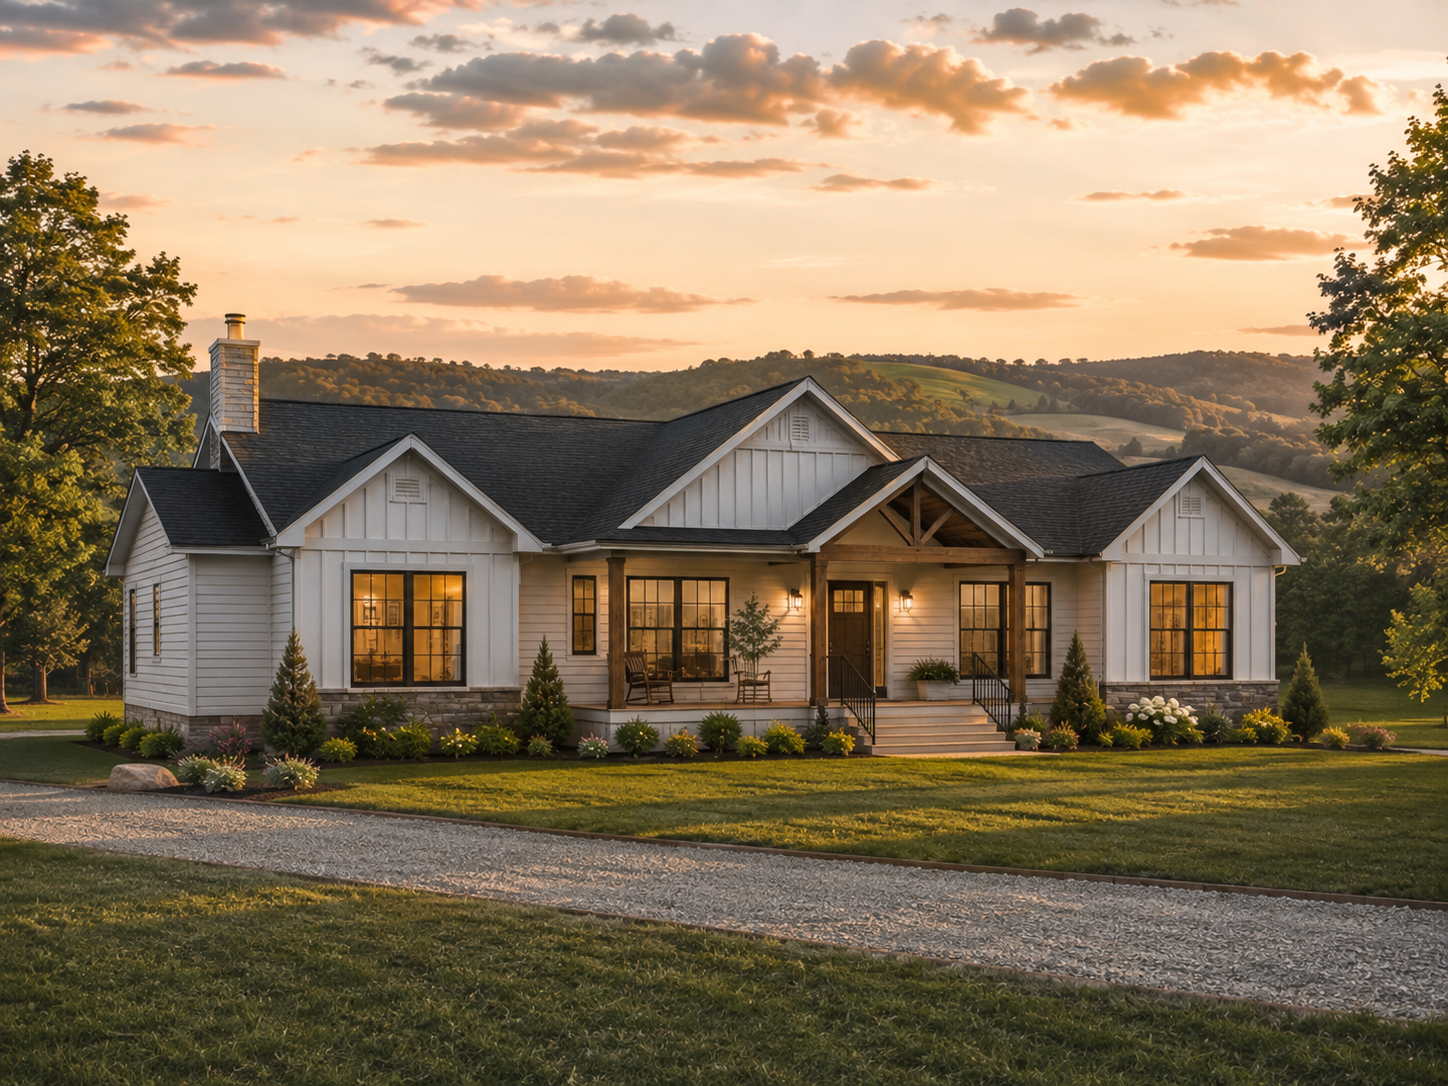
Modular Homes
-
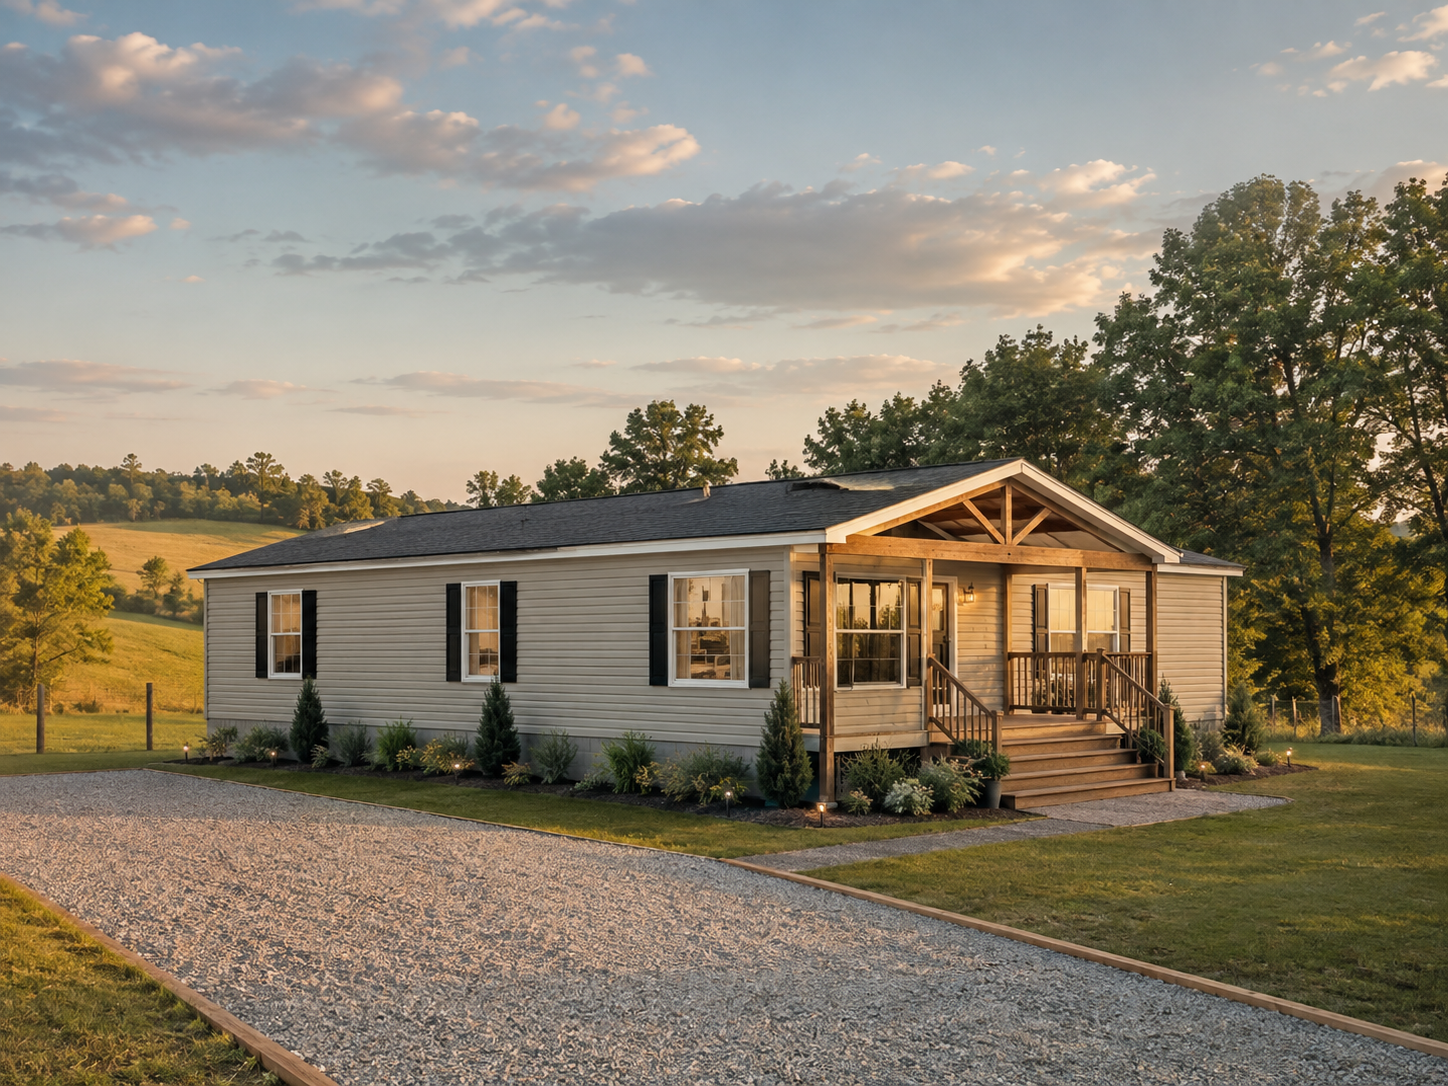
Double-Wide Homes
-
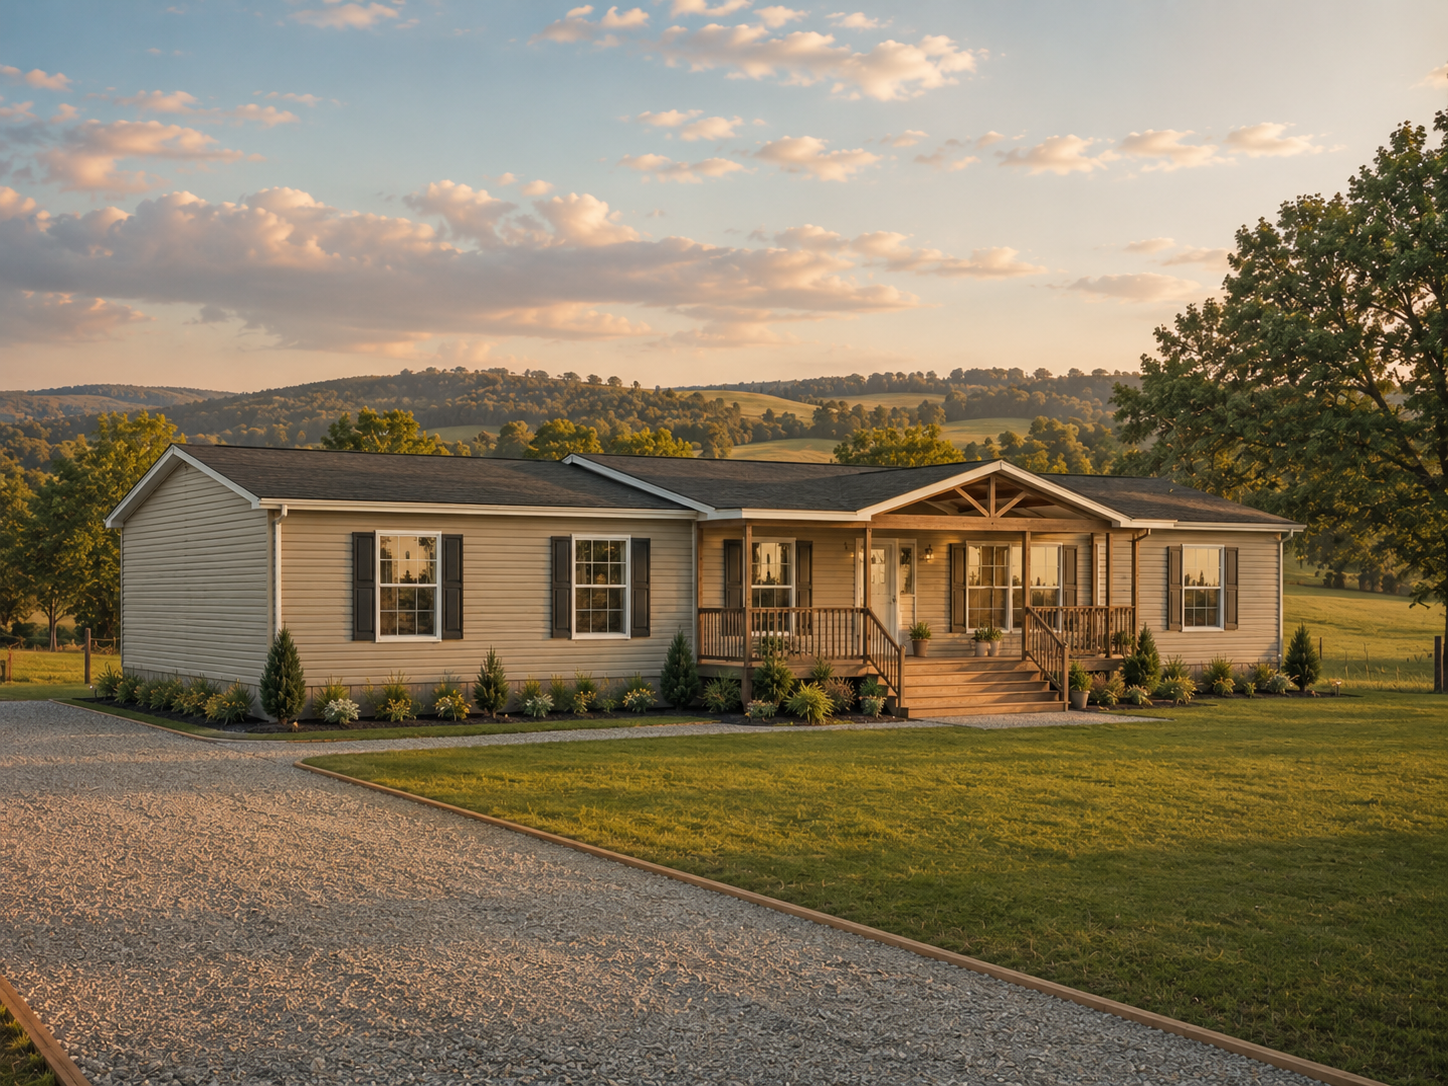
Single-Wide Homes
-
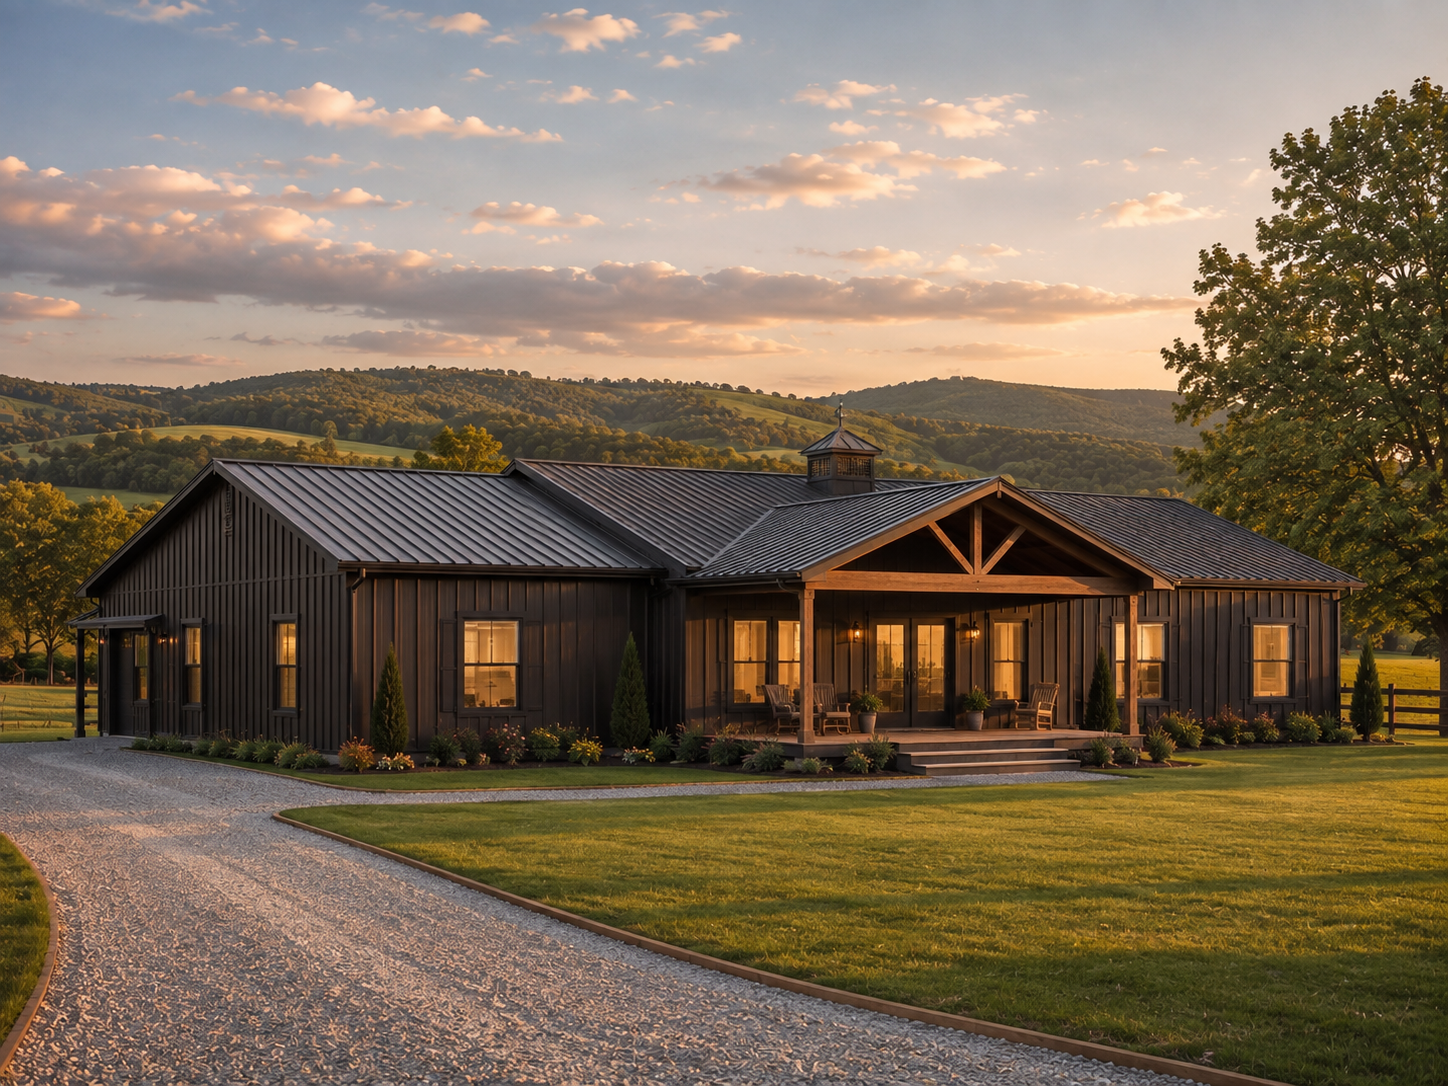
Bardominiums
-
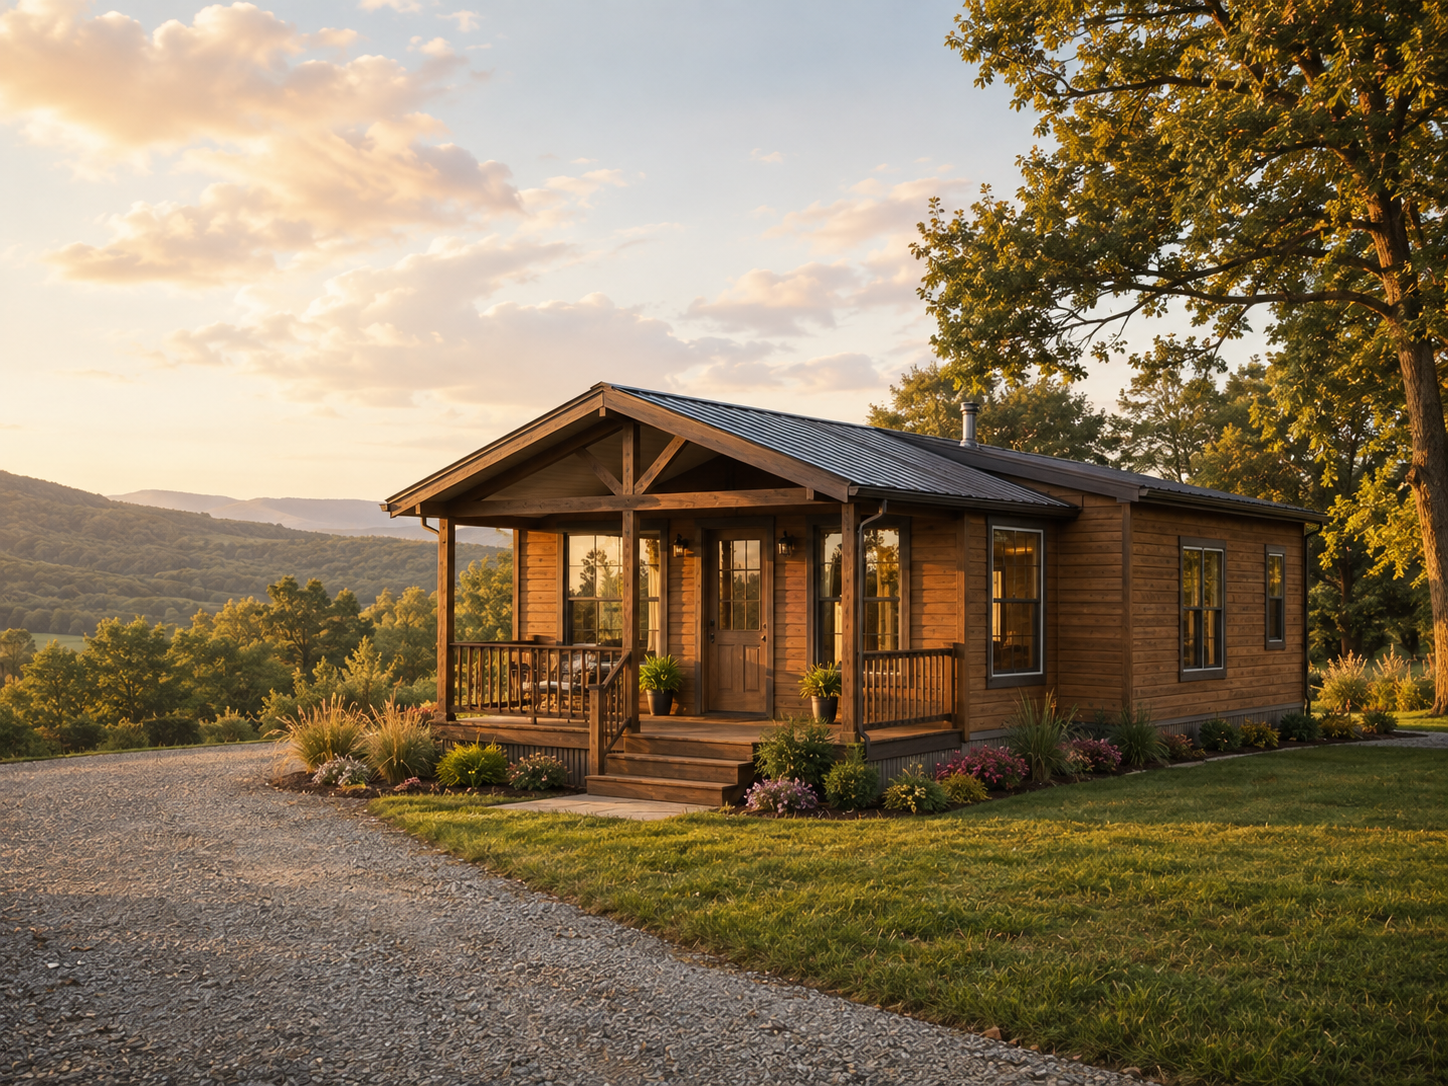
Tiny Homes/ Cozy Cabins
CUSTOM-ORDERED HOMES
PERSONAL GUIDANCE
TURNKEY SERVICE
FROM FIRST CALL TO FRONT DOOR
CUSTOM-ORDERED HOMES PERSONAL GUIDANCE TURNKEY SERVICE FROM FIRST CALL TO FRONT DOOR
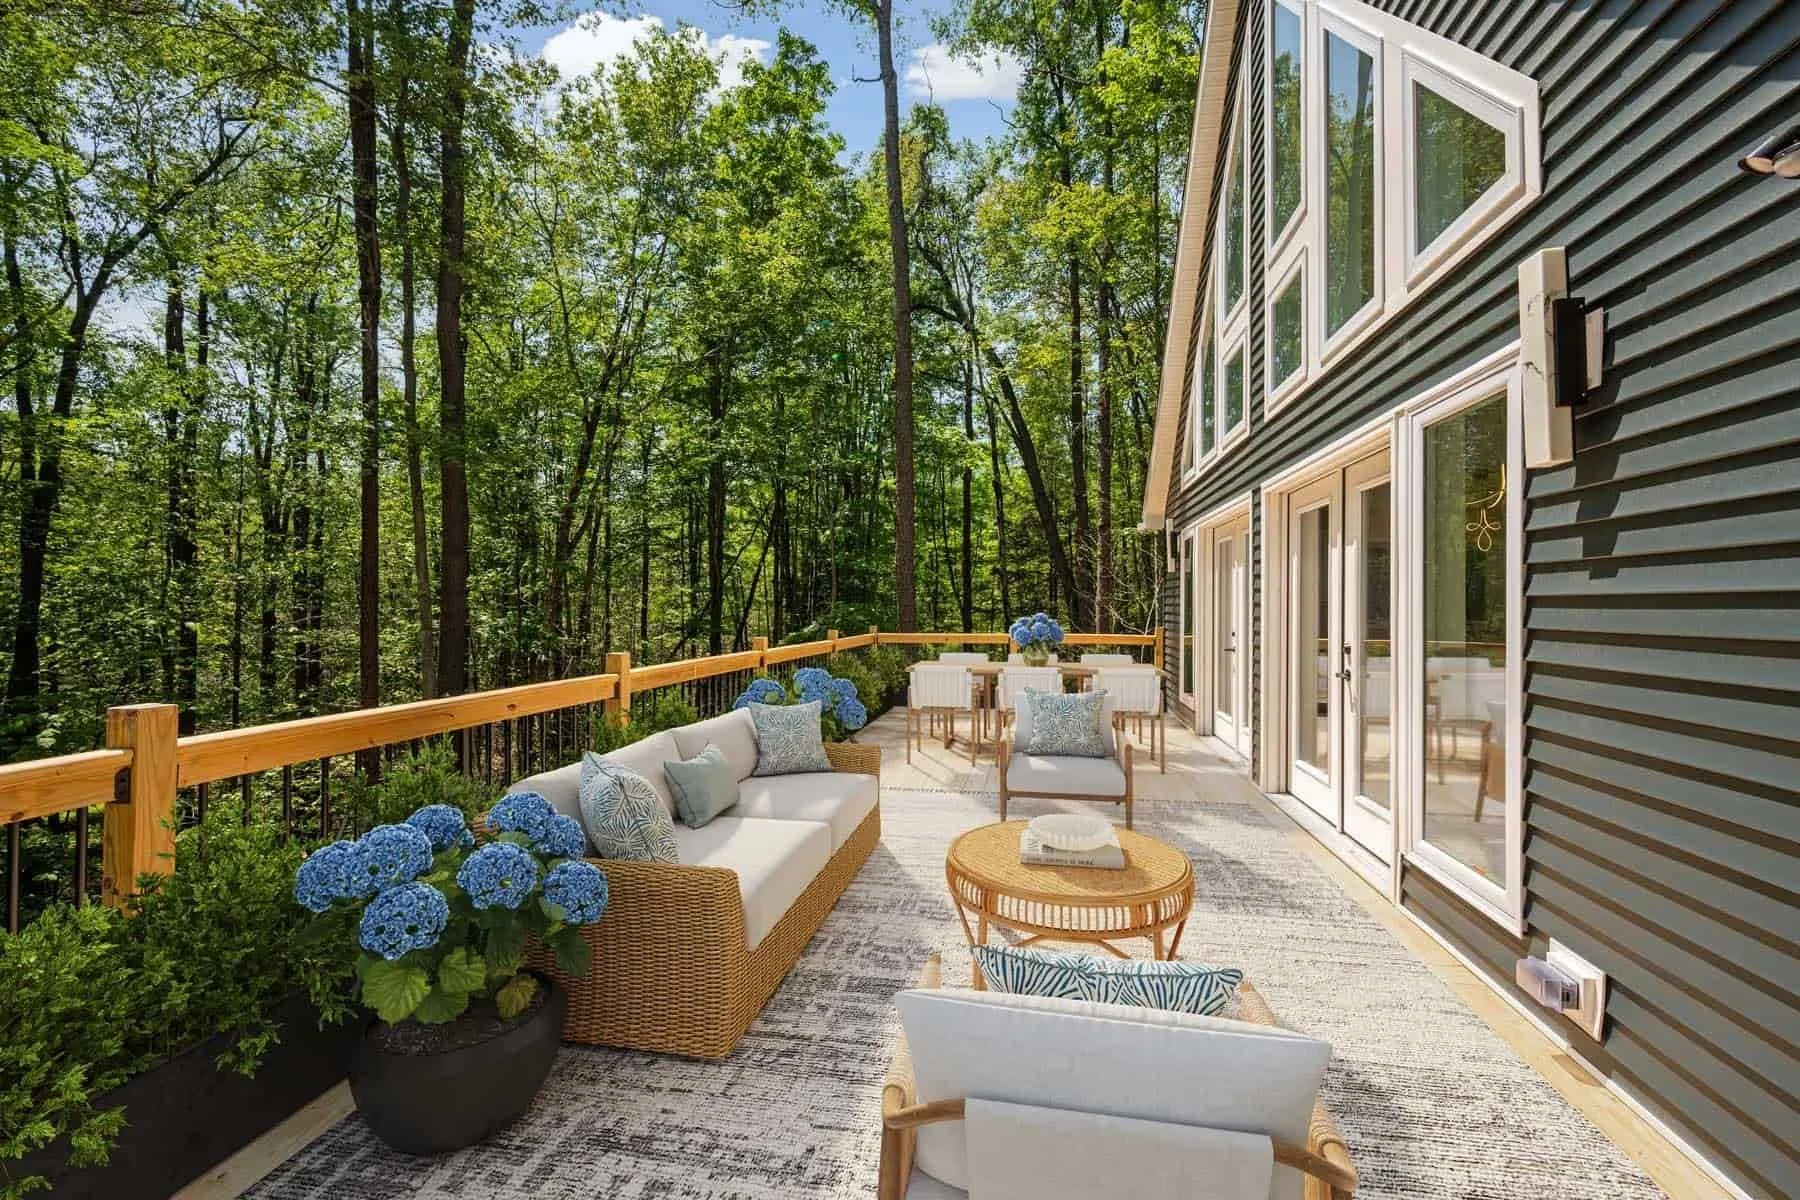
What Does Turnkey Mean?
At PreFab Home Solutions, turnkey means we can manage the work needed to take your property through completion and get your home ready for occupancy.
When the project is finished, required inspections have been completed, and the county issues the certificate of occupancy, you are ready for the keys.
Every property is different, so the cost of a turnkey project depends on the home you choose, the condition of the land, and the work your particular site needs.
A full turnkey package can include:
Land clearing and site preparation
Preparing the area where your home, foundation, driveway, and other improvements will be located.
Foundation or footers
The foundation system required for the home you choose.
Permits and inspections
PreFab handles the permits and coordinates required inspections throughout the project.
Home delivery and installation
Getting the home to the property and completing the installation.
Well and septic
For properties that are not connected to public utilities, PreFab can coordinate the well and septic work.
Utility connections
Connecting the home to available utilities or coordinating the required new connections.
Heating and air conditioning
The homes arrive without the complete HVAC system installed, so PreFab coordinates the system as part of the finished project.
Driveway
Depending on the project, driveway options may include gravel, asphalt, or concrete.
Decks and porches
You can choose the size and style of your porch or deck, including covered options and upgraded materials.
Gutters
Gutters can be included as part of the completed home.
Grading and hydroseeding
Once construction is complete, the property can be graded and hydroseeded as part of the final site work.
Final inspections and certificate of occupancy
PreFab coordinates the final steps needed before the home is ready for move-in.
One Contract. One Primary Point of Contact.
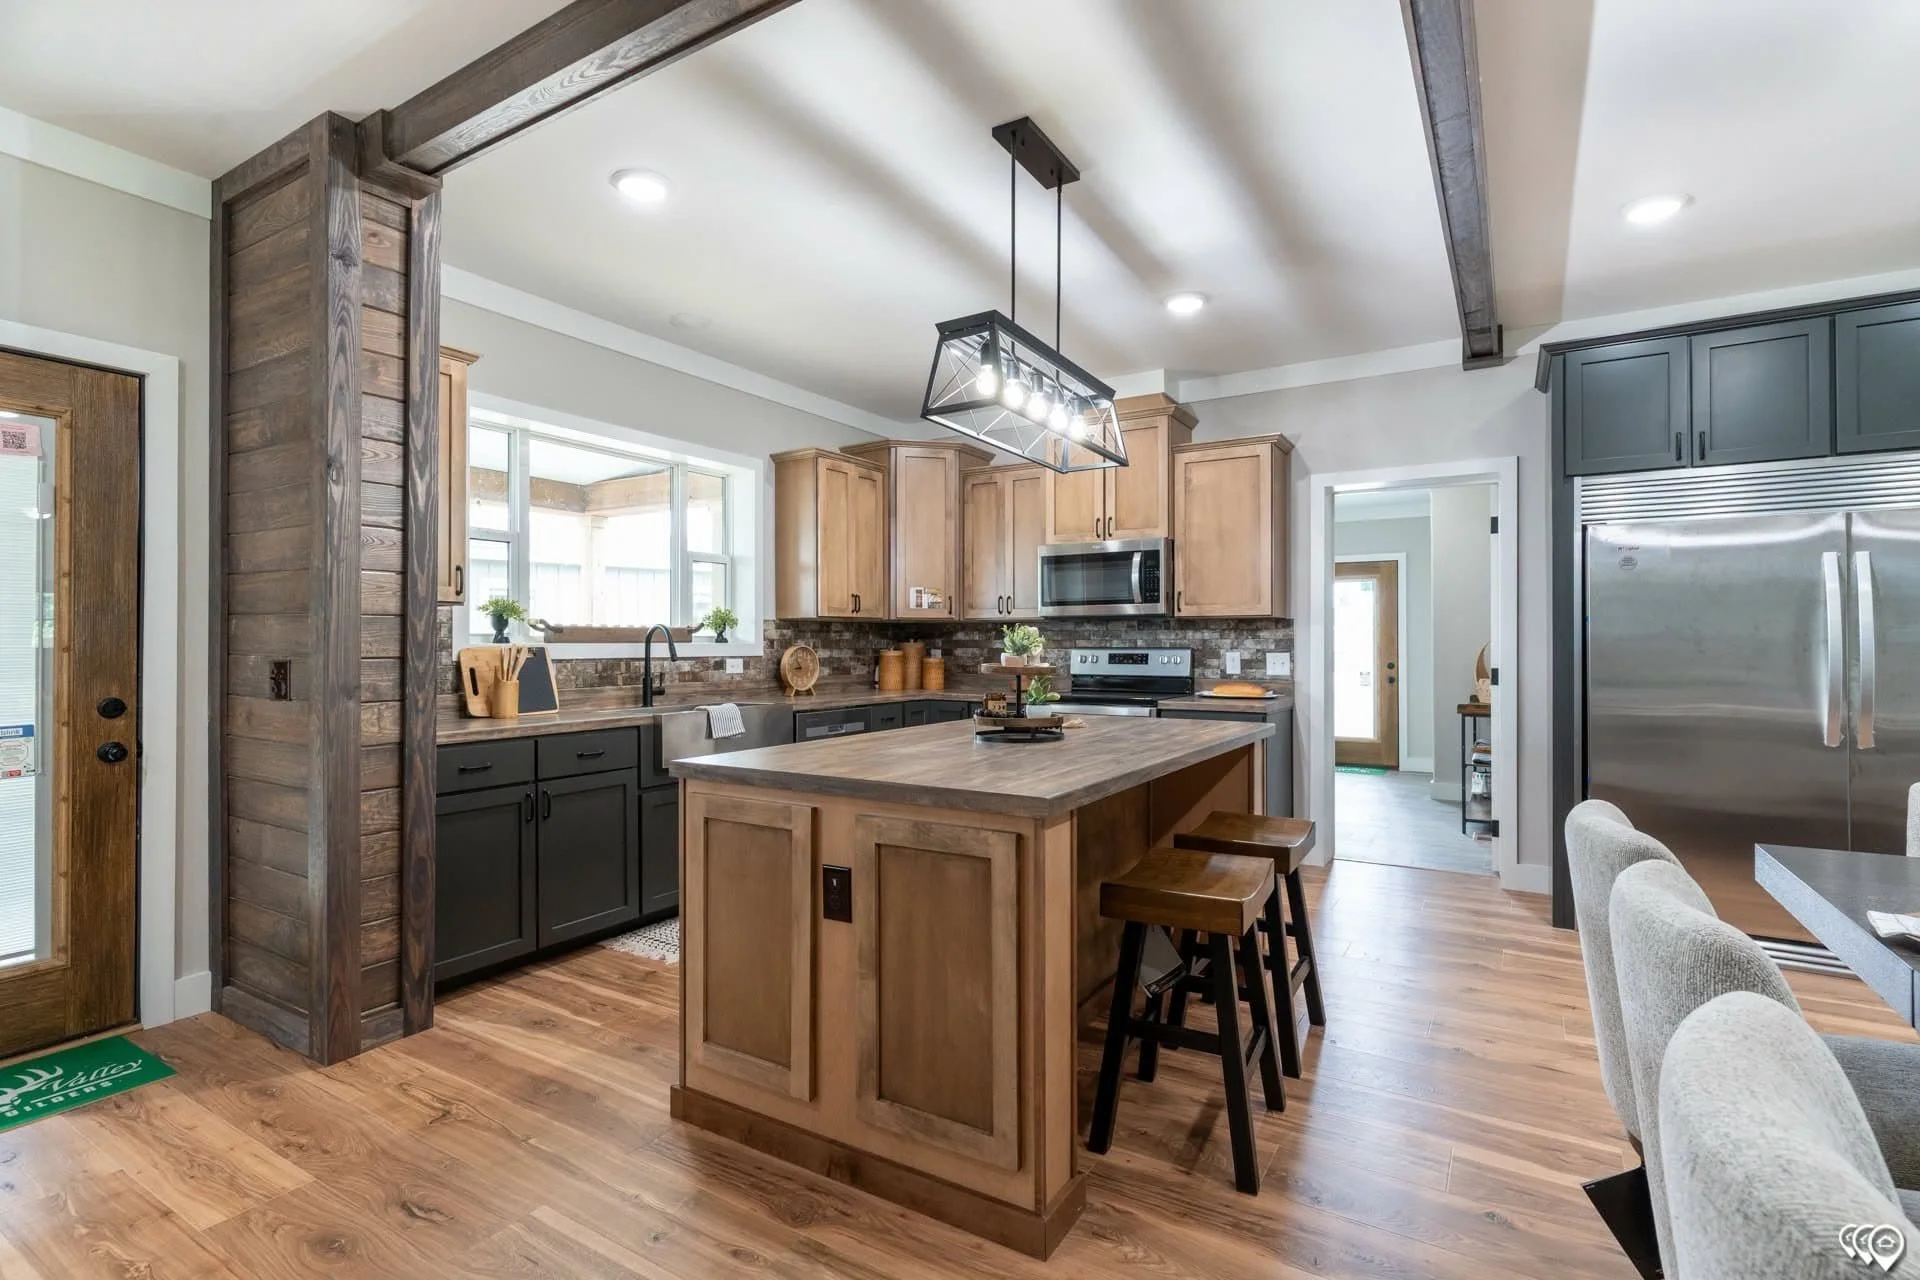
One of the biggest benefits of a turnkey project is having fewer people for you to coordinate. For a full turnkey project, you work under one contract with PreFab Home Solutions. Tony coordinates the subcontractors, permits, inspections, site work, installation, and the other pieces required to complete your home. If a subcontractor runs into a problem, materials arrive damaged, or something changes during construction, you are not expected to start tracking down everyone involved. Tony handles it. He also keeps customers informed throughout the project, with an overall update at least once a week and additional communication when something changes or the project moves into a new stage. You always know who to call.
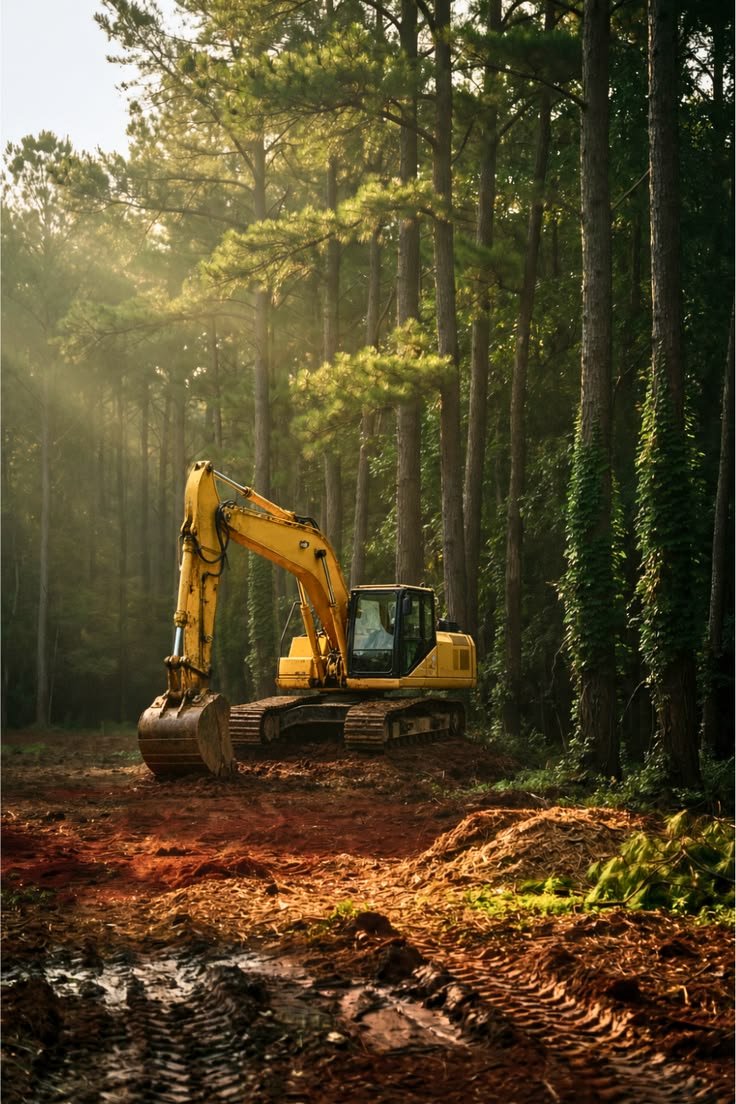
Turnkey Starts With the Land
About 70% of PreFab Home Solutions customers already own their land when they first reach out.
If you already have property, Tony can look at the homesite and help you understand what may be needed before construction begins.
That can include things like:
Zoning and setbacks
Property slope
Tree clearing
Visible rock
Road and delivery access
Well requirements
Septic needs
Utility availability
Foundation placement
Still looking for land?
Tony and his son are licensed real estate agents and can help with the property search as well.
Tony will also frequently look at a piece of land before you purchase it at no charge. That can help identify potential construction concerns before you commit to the property.
A piece of land may look affordable at first, but steep terrain, heavy clearing, difficult access, rock, or an expensive septic system can change the total project cost.
Lower Overhead. No Subcontractor Markup.
PreFab Home Solutions does not operate a large dealership showroom or keep rows of inventory homes sitting on a sales lot. Every home is custom ordered. That helps keep overhead lower than a traditional dealership model. PreFab also does not add a markup to subcontractor services. Rather than advertising a guaranteed percentage of savings, Tony bases the project on the home you want and the actual work your property requires. If you want a breakdown of subcontractor costs, you can ask for one.
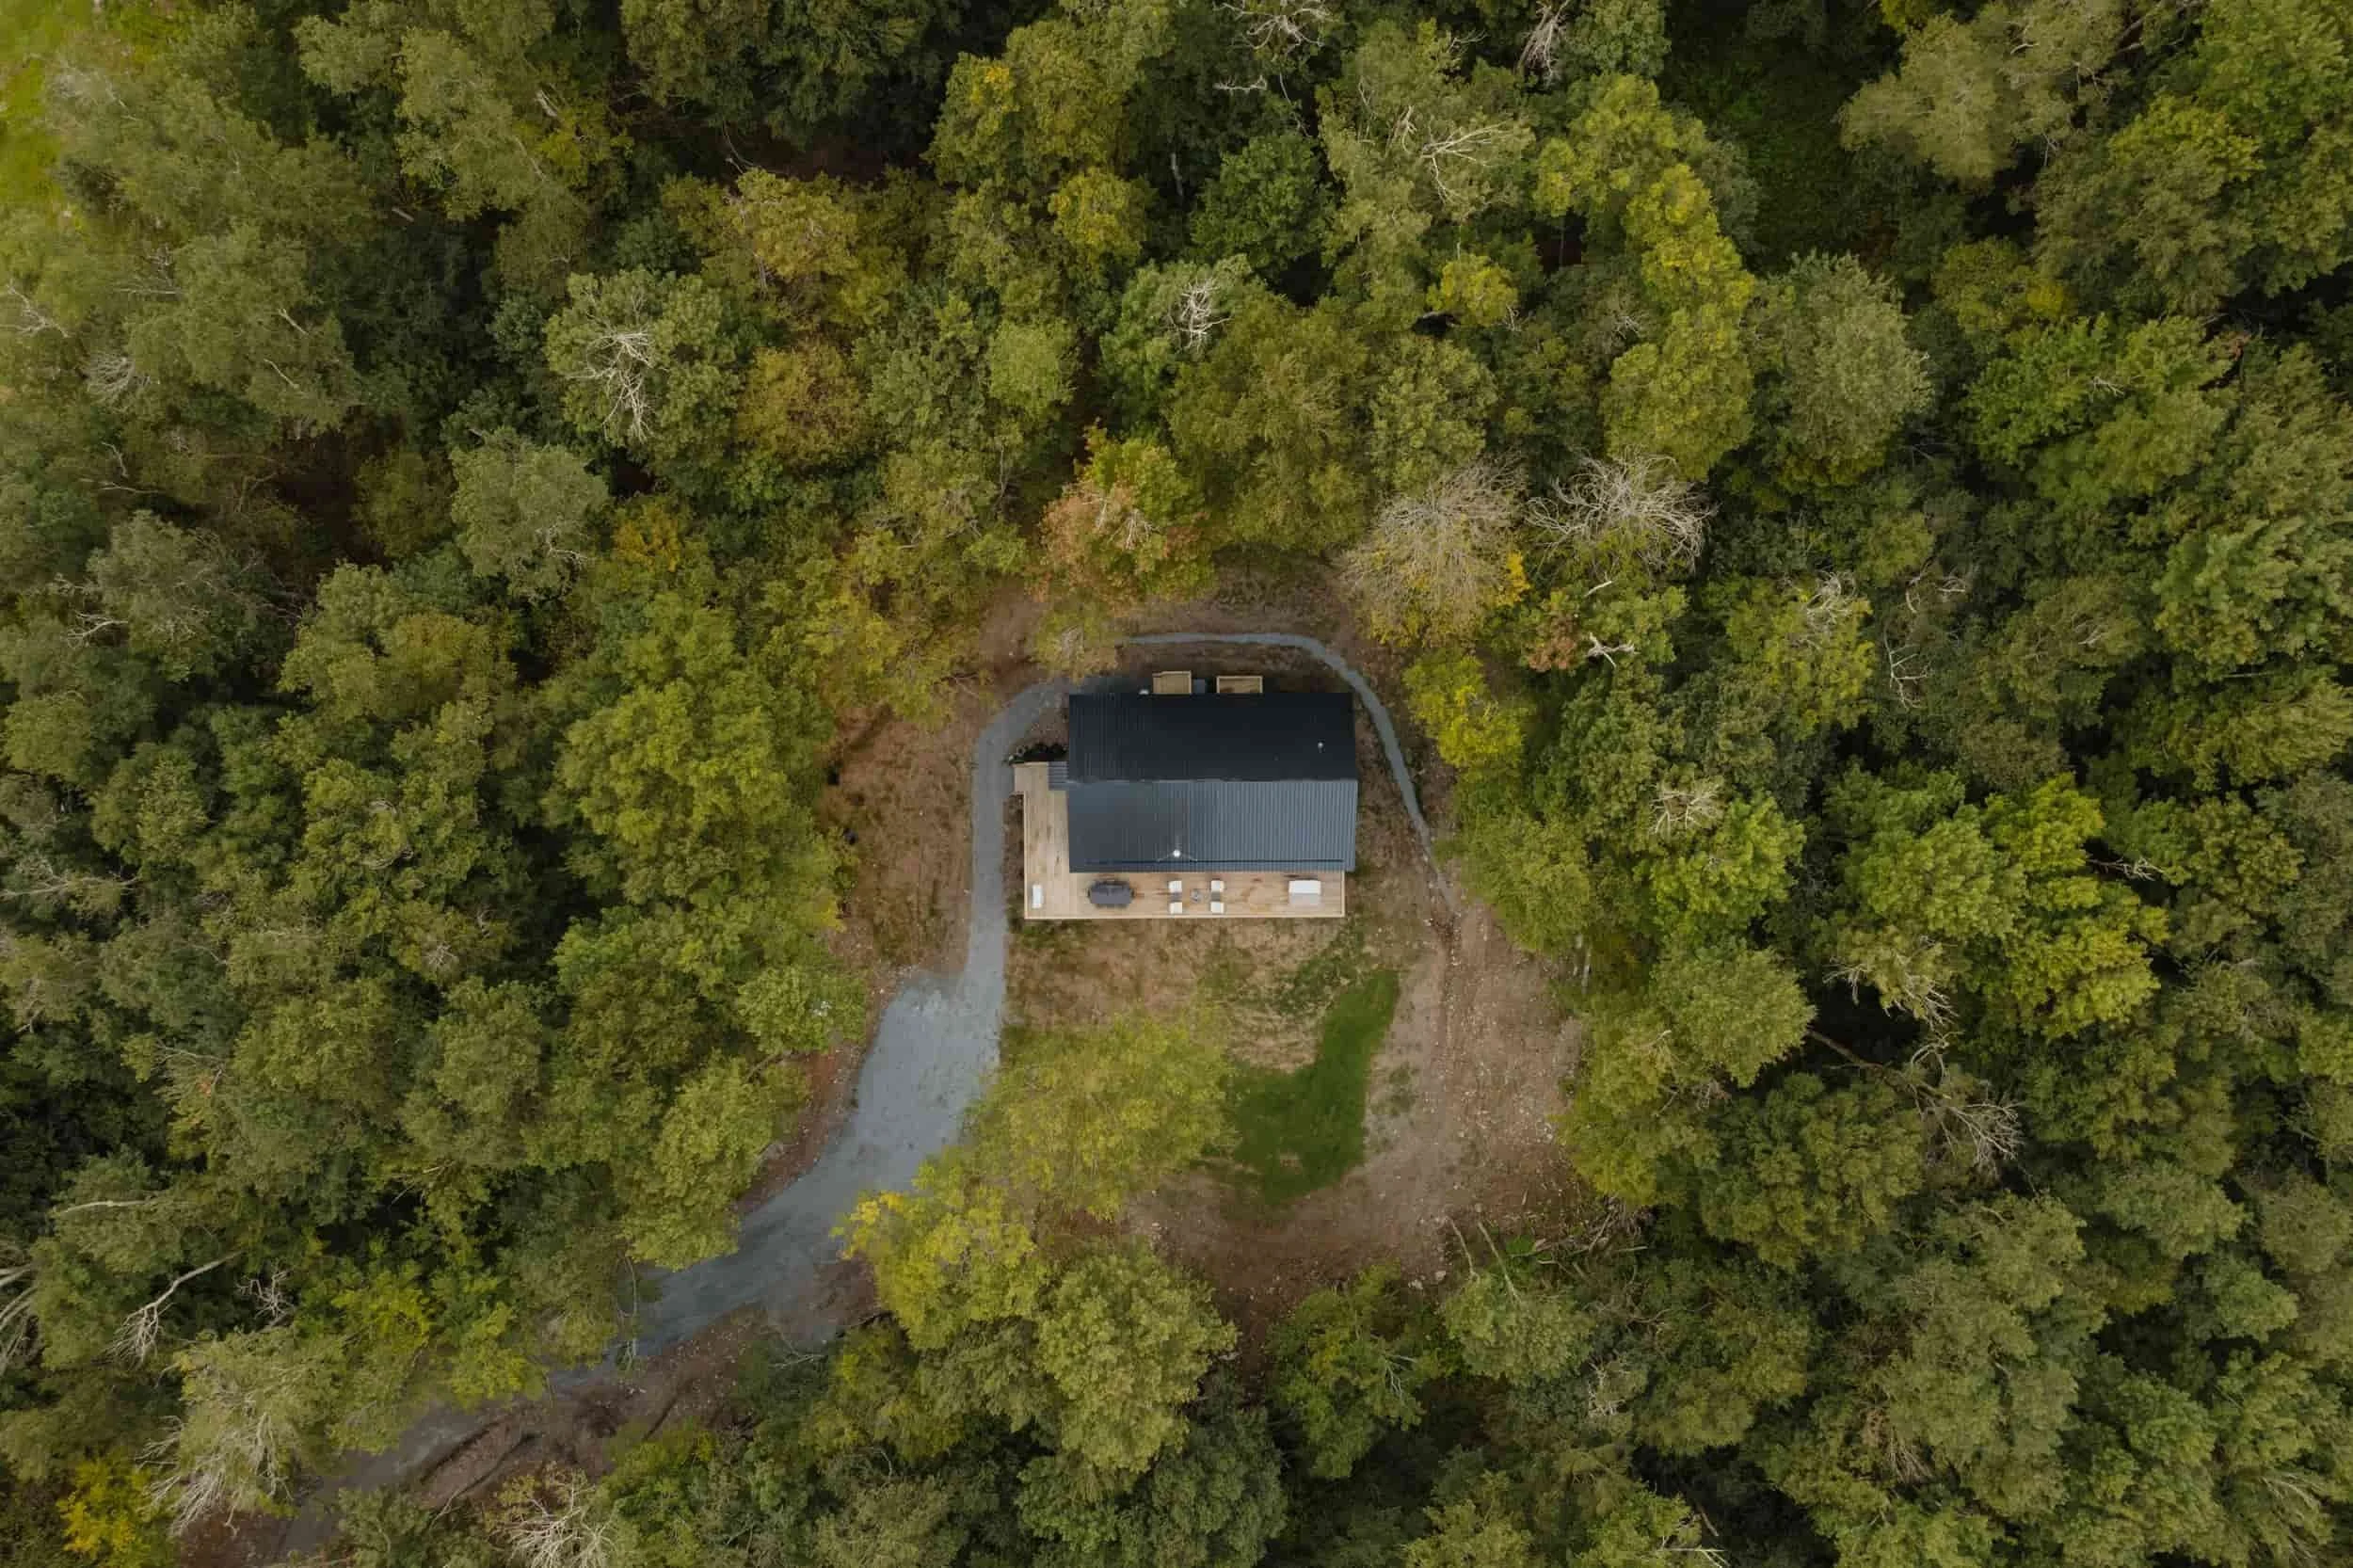
Turnkey Service for the Home You Choose
PreFab Home Solutions offers turnkey service for the different types of homes we sell.
Single-Wide Homes
Keep the home and overall project more compact while still having PreFab coordinate the site work, installation, utilities, and final completion.
Double-Wide Homes
We can manage the property preparation, foundation or footers, delivery and installation, utilities, porches, inspections, and final site work.
Modular Homes
Modular projects may include a traditional crawlspace or basement foundation, delivery and crane installation, utilities, porches, garages, and the other construction needed to finish the property.
Barndominiums
Depending on the home and design, PreFab can coordinate the house, foundation, utilities, site preparation, porches, and other project details.
Tiny Homes & Cozy Cabins
Smaller homes still need the right foundation, utilities, permits, site preparation, and inspections. Turnkey service can bring those pieces together too.
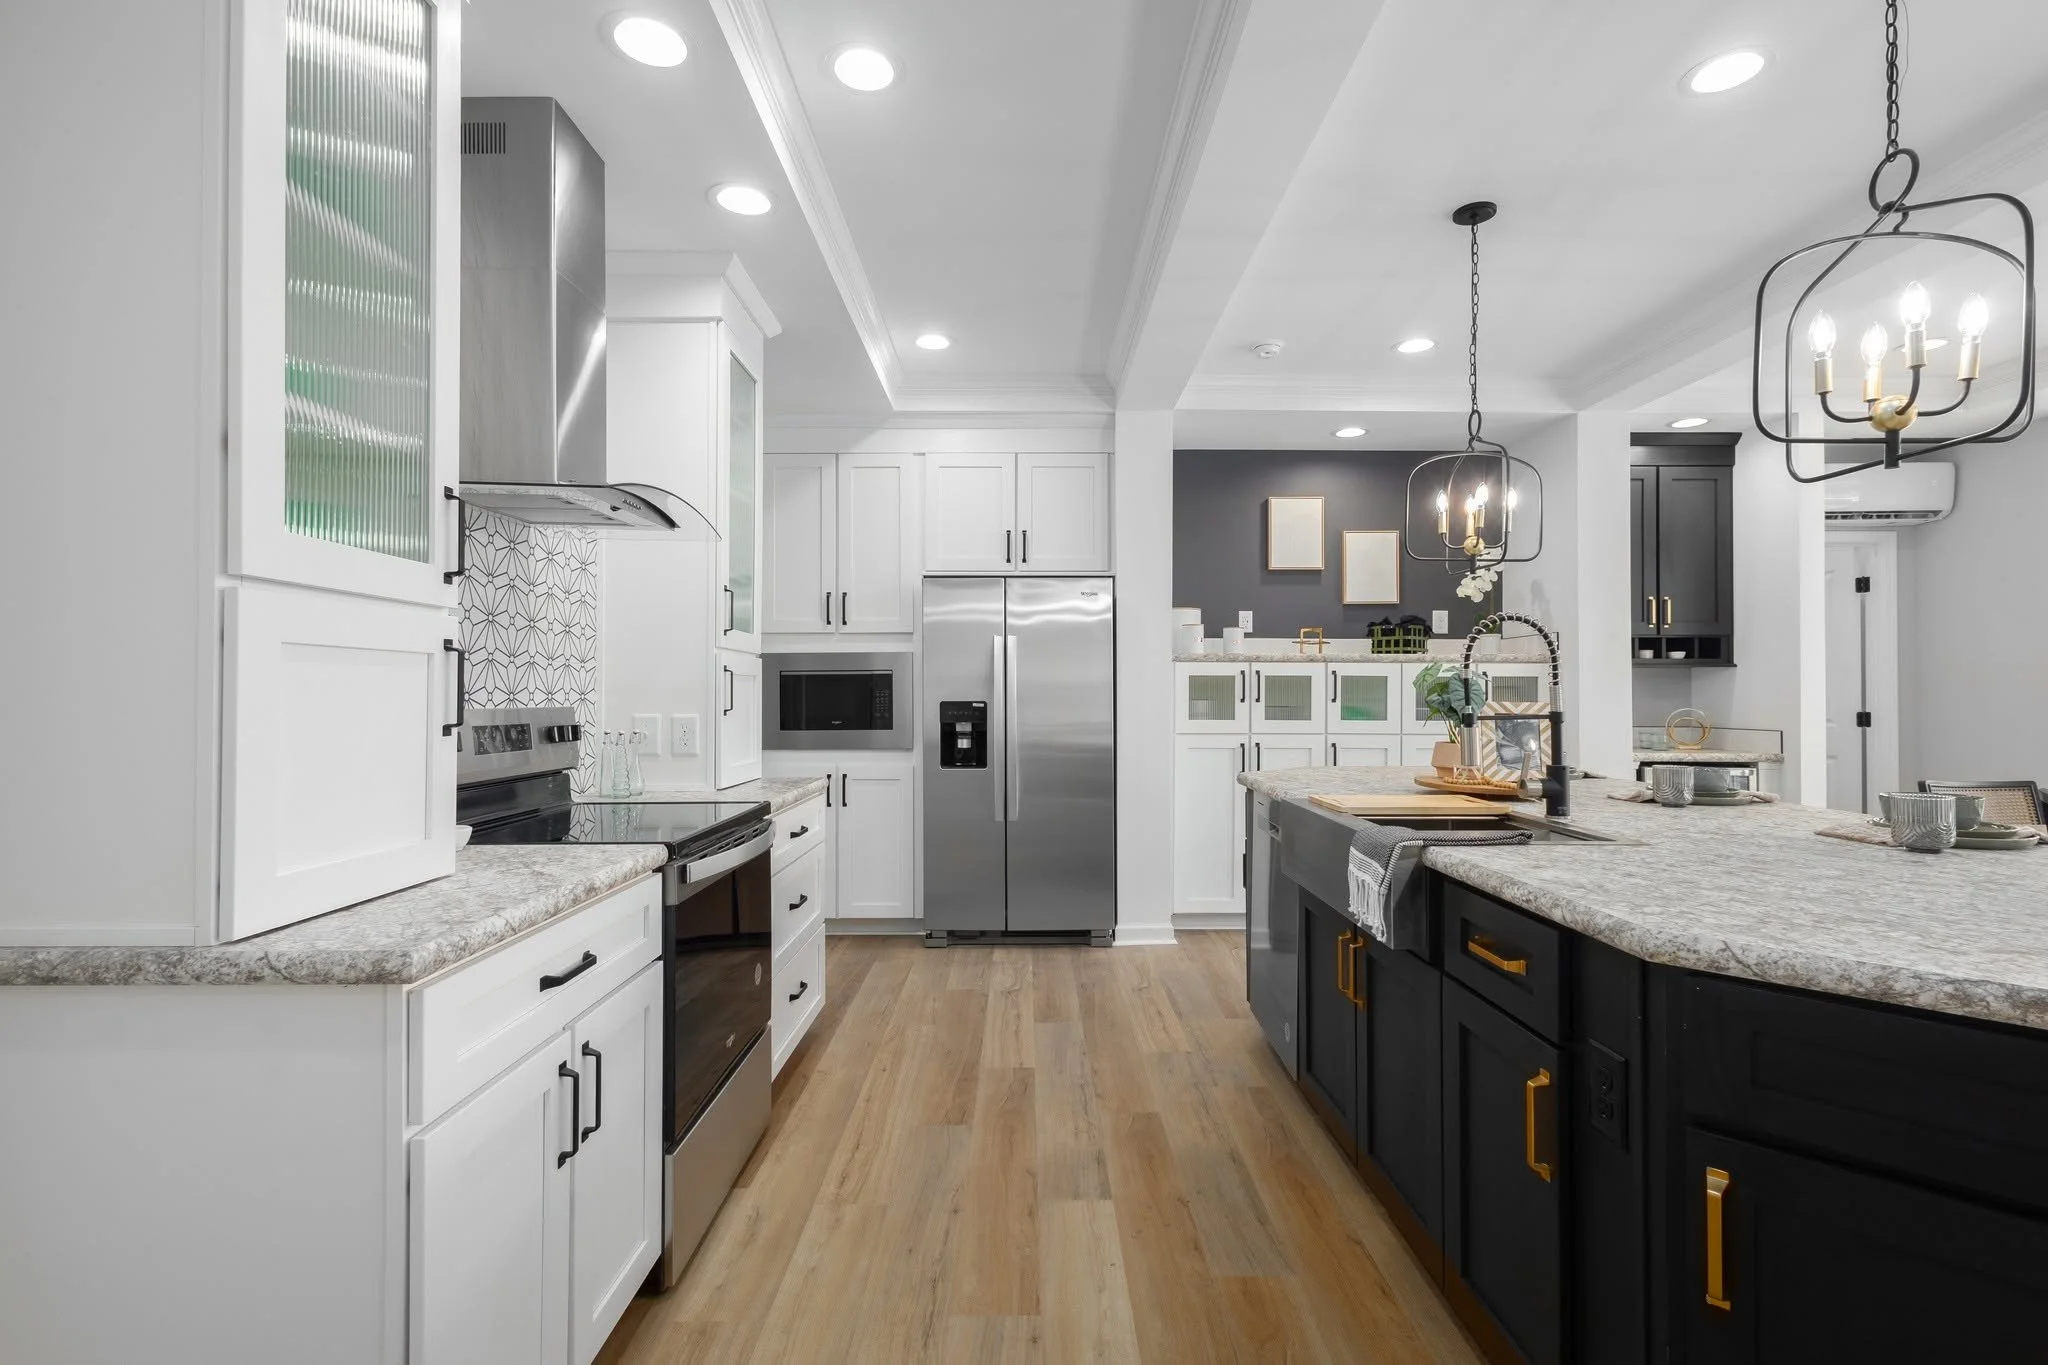
You Choose the Home. We Can Handle the Rest.
If you want one person helping coordinate the home, land preparation, contractors, permits, installation, utilities, inspections, and final details, that is exactly what the turnkey option is designed to do.
Tell Tony what kind of home you are considering, whether you already own land, and the general budget you have in mind.
He can help you figure out what comes next.