
Prefab Home Solutions | Central & Southside Virginia
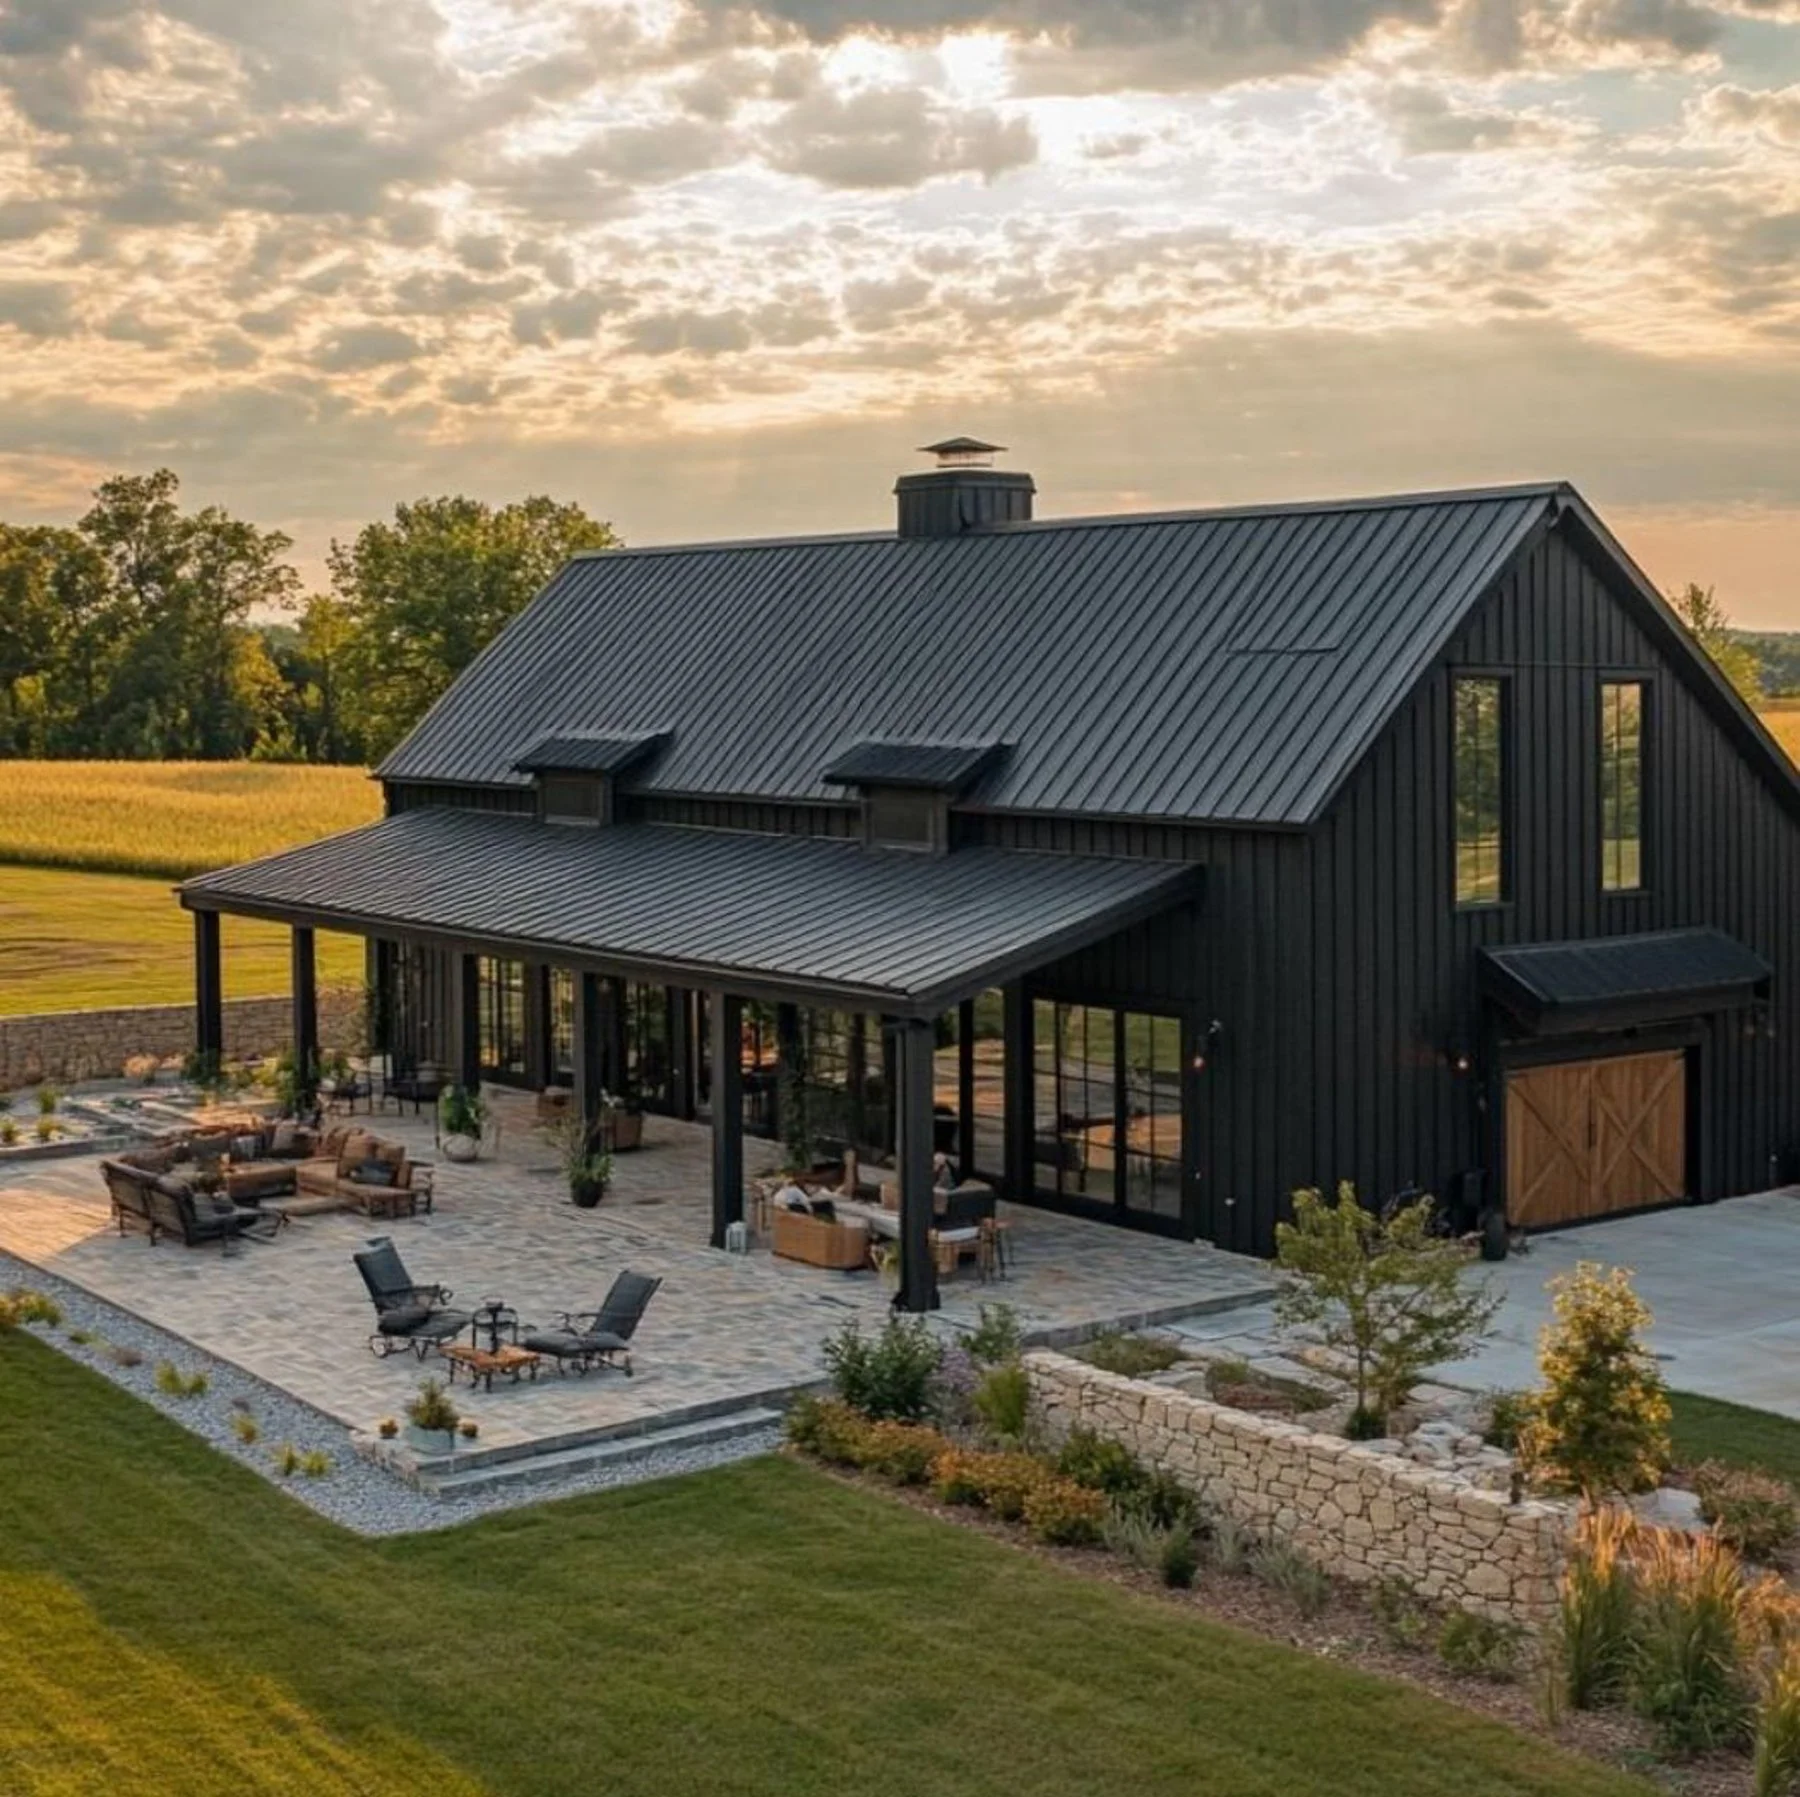
BARNDOMINIUM HOMES SERVING LYNCHBURG & CENTRAL VA
Explore Barndominiums in Lynchburg and Central Virginia with Custom Floor Plans, Land Help, Financing Guidance, and Complete Turnkey Service.
More Space. More Choices. More Home for Your Budget.A Home With More Room to Live, Work, and Make It Your Own
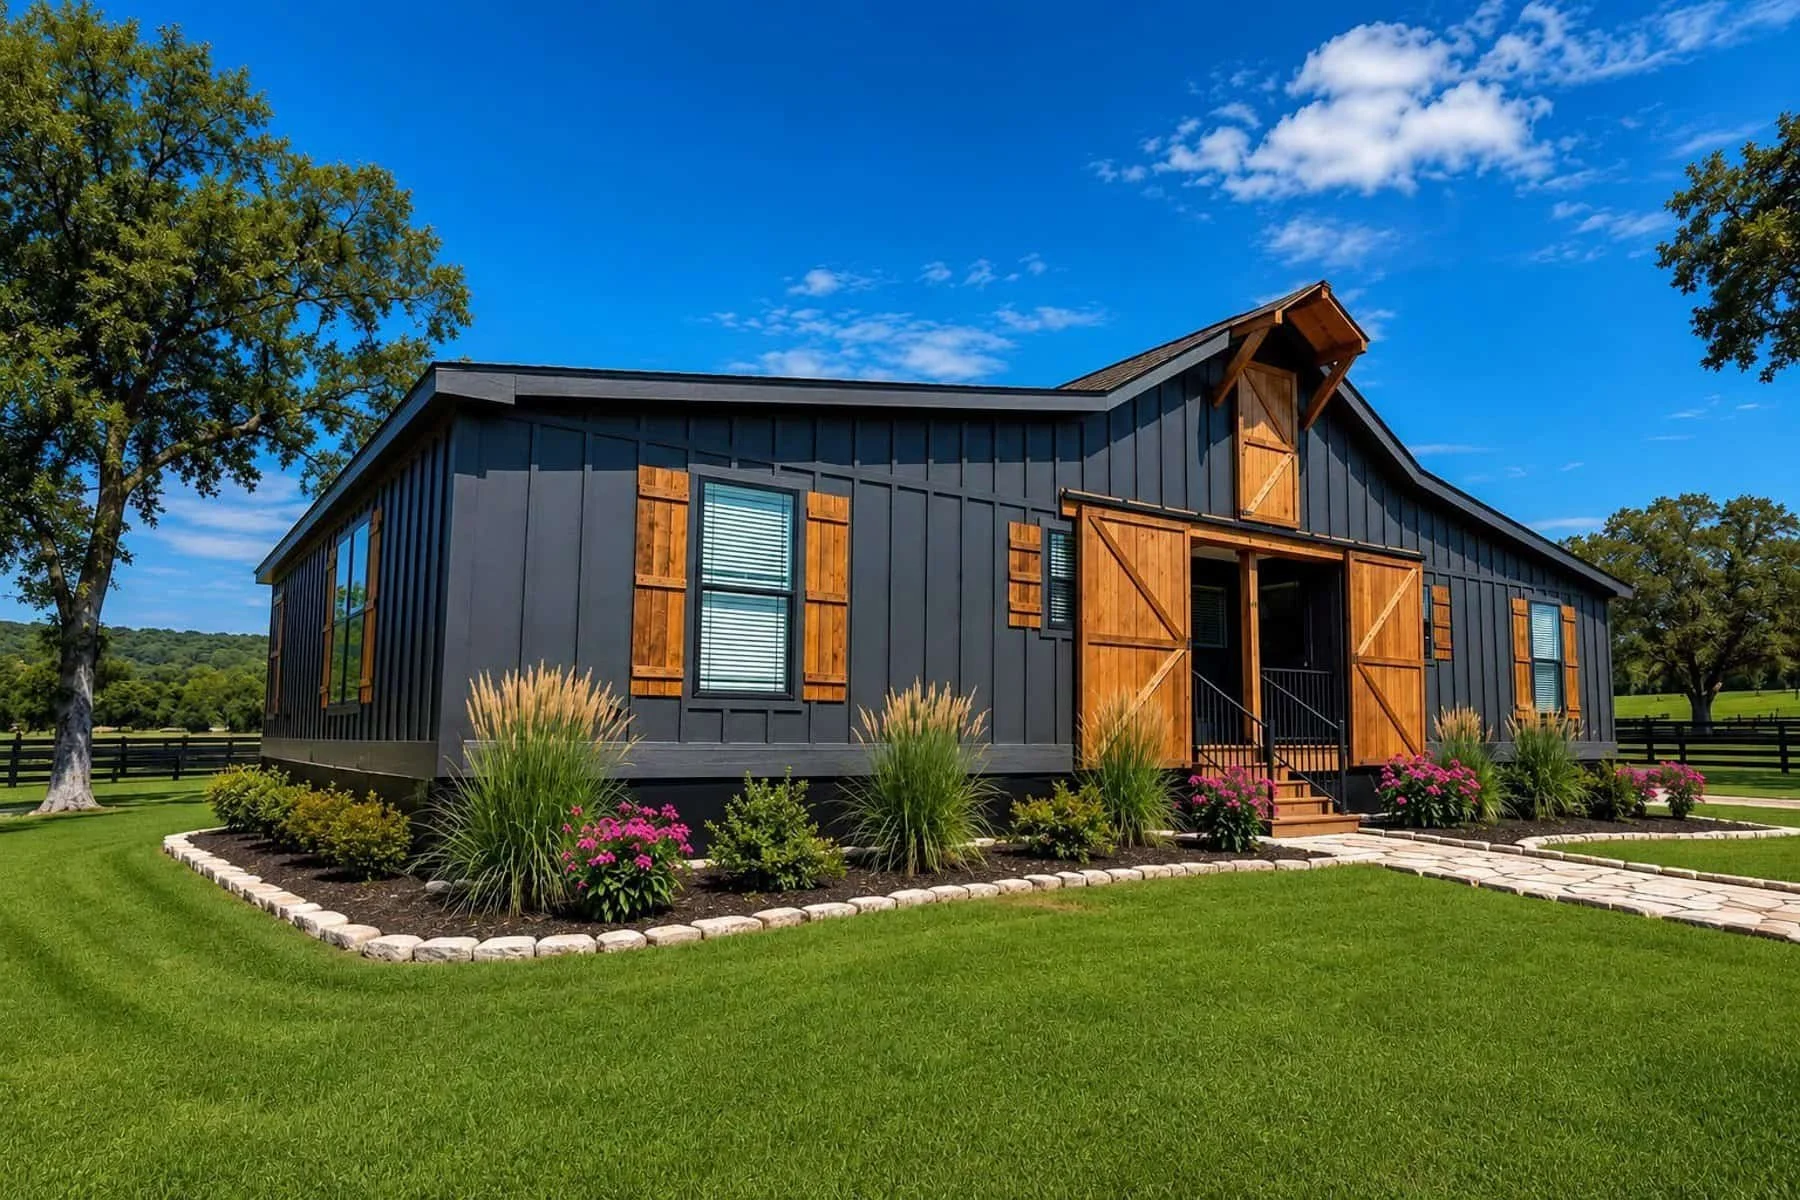
Barndominiums have become a popular choice for buyers who want something a little different from a traditional home.
They combine comfortable living space with the look and flexibility of barn-inspired construction, and some plans can include space for a shop, garage, workspace, or other practical use.
PreFab Home Solutions offers barndominium options for buyers throughout Lynchburg, Forest, Evington, Bedford, Amherst, Campbell County, and surrounding areas of Central and Southside Virginia.
Whether you already own rural land or are just beginning to look, Tony can help you understand what kind of property you need, what your project may involve, and which home options may fit your budget.
You do not need to have all of that figured out before you call. Start with a conversation.
What Is a Barndominium?
A barndominium blends residential living with barn-inspired design. Depending on the manufacturer and floor plan, the home may be designed entirely as living space or may combine the living area with a shop, garage, workspace, or other larger-use area.
The barndominium models available through PreFab Home Solutions are factory-built homes assembled in multiple sections and brought together on the property.
Available plans and construction details vary by manufacturer, so Tony and Hannah can help you compare what is actually possible with the homes available through PreFab.
Why Are So Many Buyers Interested in Barndominiums?
For some buyers, the appeal is the look.
For others, it is the ability to combine home and functional space in one project.
A barndominium may make sense if you want:
A home with rural character.
The barn-inspired style fits naturally on larger properties and open land.
Room for a shop or workspace.
Some plans are designed to combine living space with a practical work area.
A more open layout.
Depending on the model, barndominium-style homes may offer larger common areas and layouts that feel less traditional.
A home that looks different.
If the typical subdivision-style house is not what you have in mind, a barndominium may be a better fit.
A home built around the property.
These homes are especially appealing to buyers who already own acreage or plan to purchase land in a more rural area.
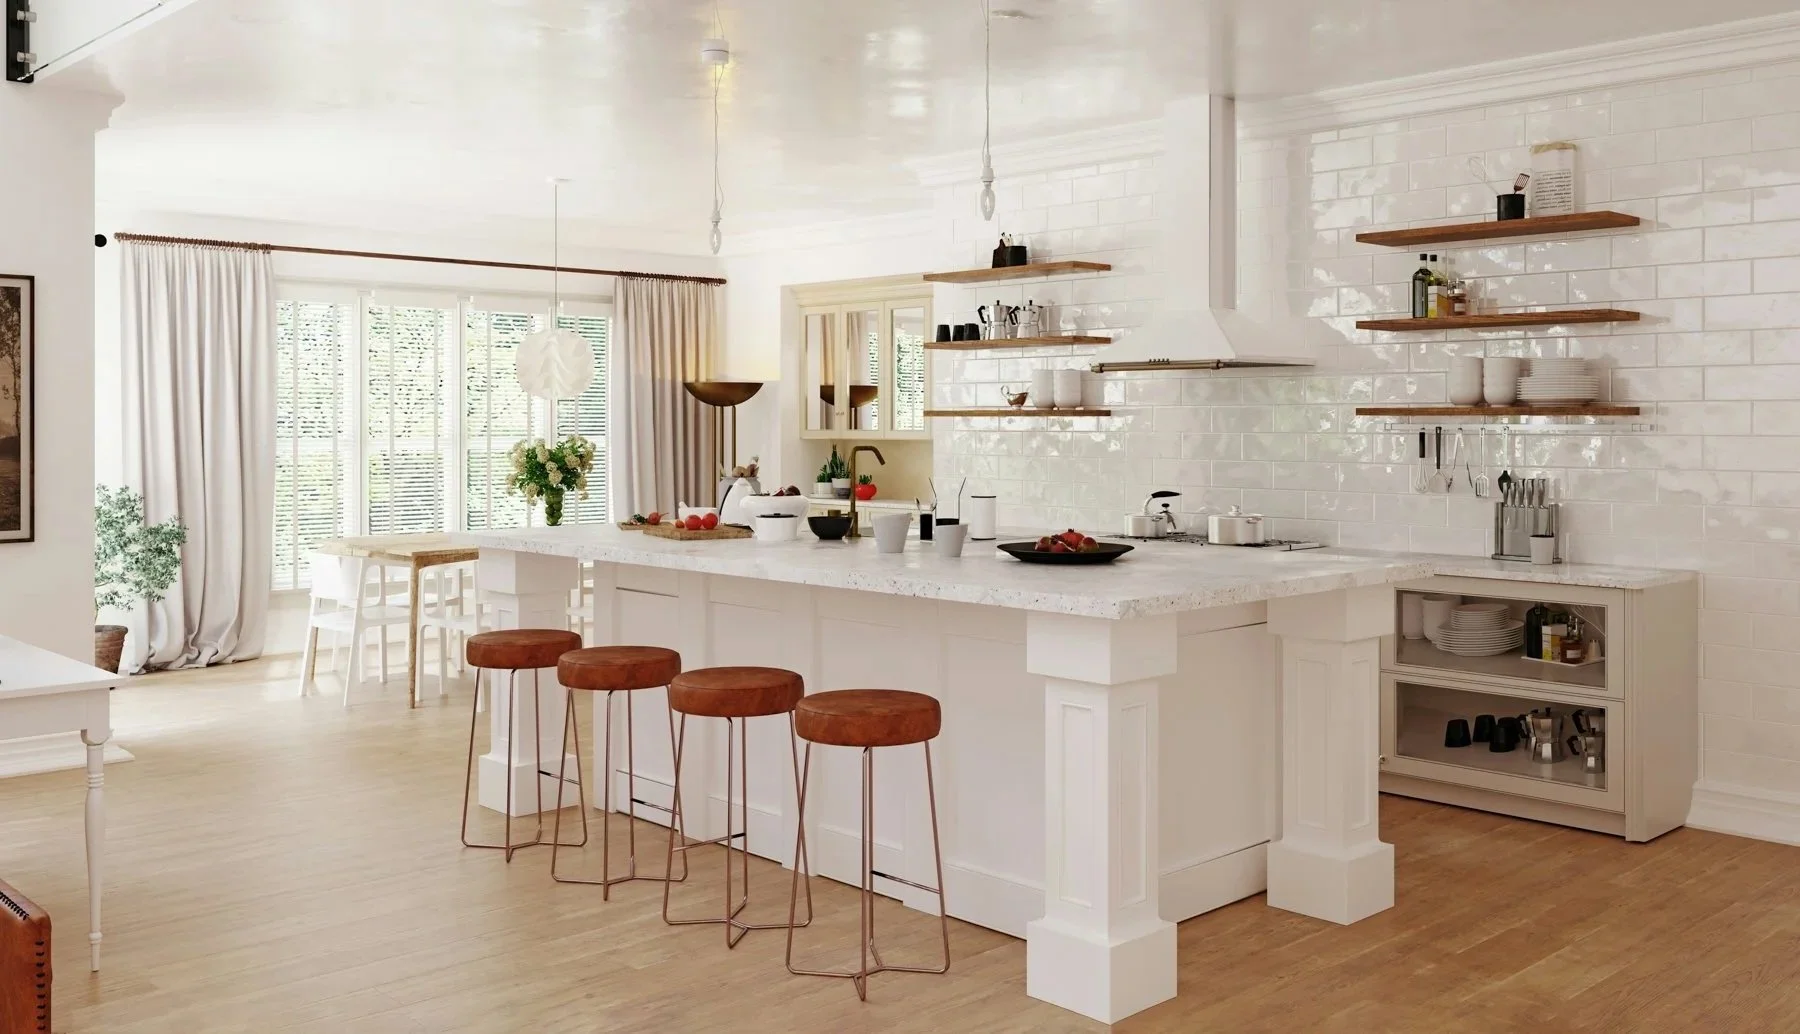
A Barndominium Can Be More Than a House
One of the reasons buyers are drawn to barndominiums is that the home can sometimes serve more than one purpose.
Depending on the floor plan, a barndominium may allow you to combine:
Living space
Garage space
Workshop space
Storage
Hobby areas
Equipment space
Home-based work areas
Not every manufacturer offers every configuration, so the first step is understanding what you actually want the home to do.
Do you need a shop?
Do you want everything under one roof?
Are you mainly drawn to the exterior style?
Do you want a large open living area?
Those answers help narrow down the right floor plans.
Barndominiums Offer More Choices Than You May Expect
Like the other homes PreFab Home Solutions sells, barndominiums are custom ordered rather than selected from a row of inventory homes.
That gives you more freedom to compare floor plans, finishes, and available upgrades.
Depending on the home and manufacturer, choices may include:
Exterior colors and siding
Barn-inspired homes often have a strong exterior style, and available siding and color choices depend on the manufacturer.
Floor plans
Some plans focus almost entirely on living space, while others may include a shop, garage, or other functional area.
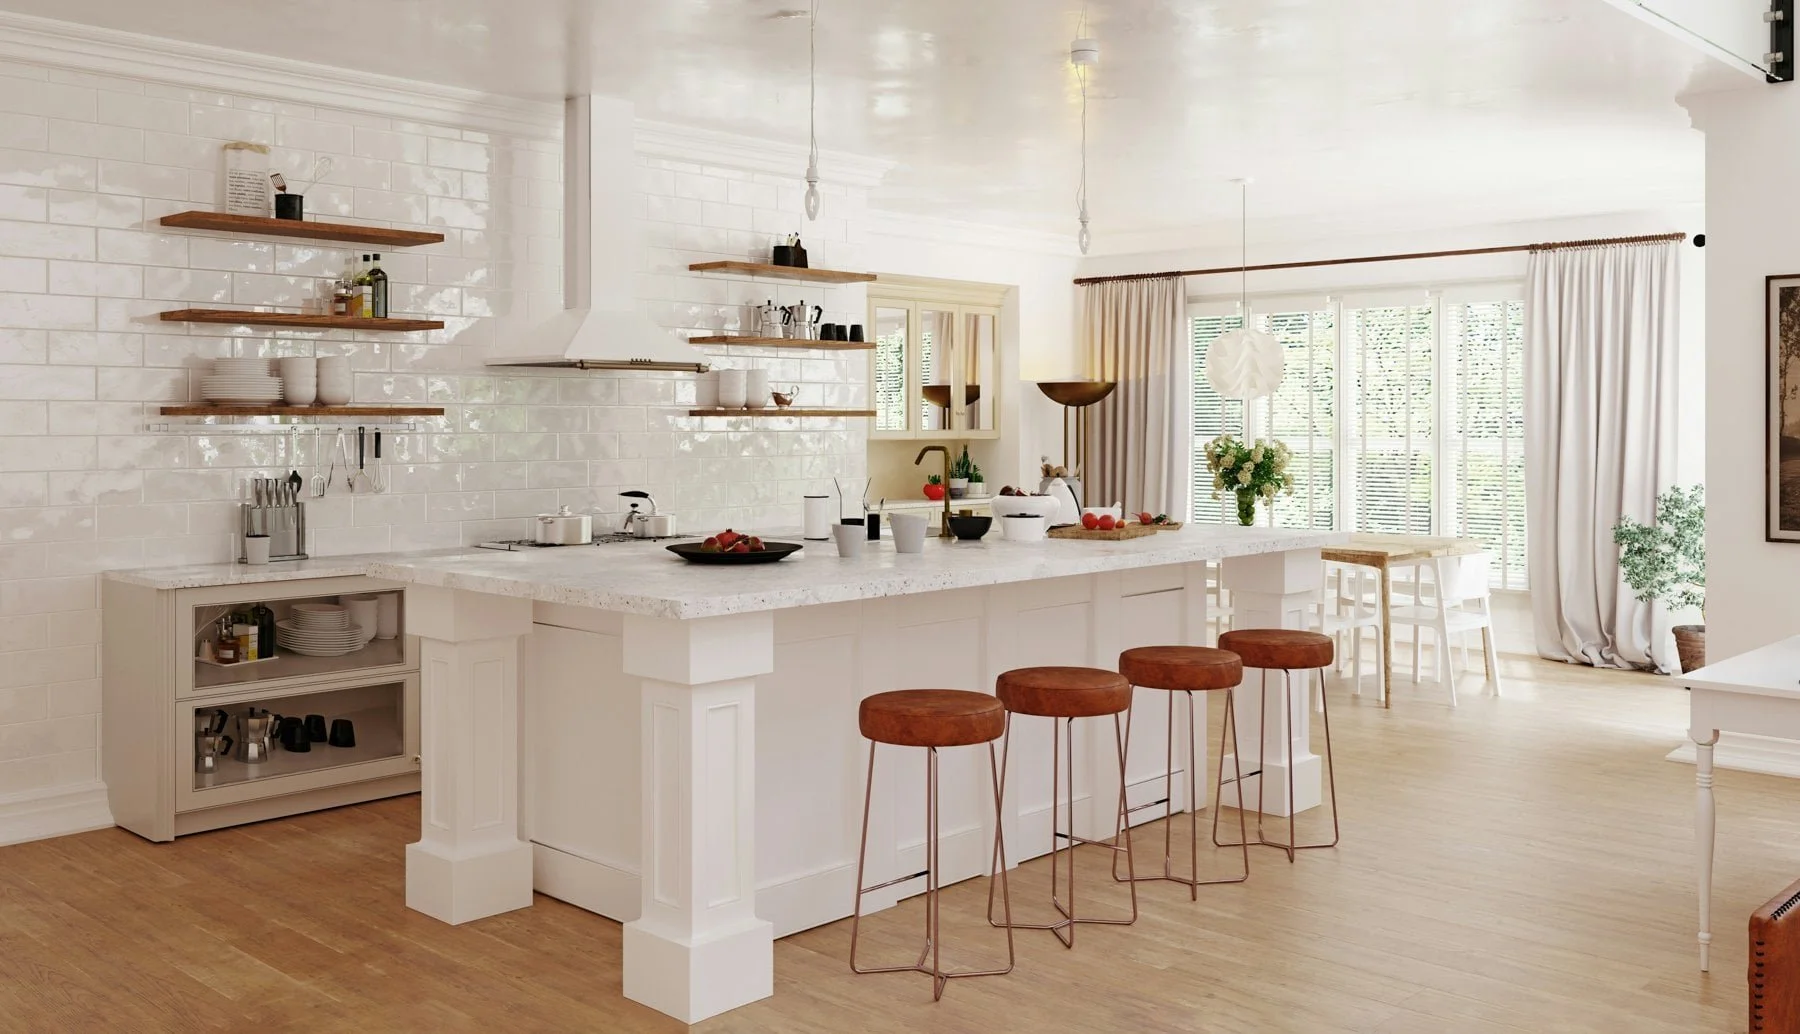
Kitchens and cabinets
Cabinet colors, countertops, appliance packages, and kitchen layouts vary by model.
Flooring
Different flooring choices may be available depending on the manufacturer.
Bathrooms
Some home plans allow changes to bathroom layouts, fixtures, or finishes.
Ceiling heights
Available ceiling-height options depend on the manufacturer and home.
Porches
Covered porches and other exterior additions may be available.
Garage or shop configuration
If this is one of the main reasons you are interested in a barndominium, Tony can help identify which homes are designed around that type of space.
Hannah Helps You Bring the Design Together
A barndominium may look simple from the outside, but choosing one can involve a lot of decisions.
Which floor plan gives you the right balance of living space and work space?
Which exterior fits the property?
How much shop area do you really need?
What finishes come standard?
Which upgrades are worth adding?
Hannah works directly with customers during the home-selection process.
Depending on the manufacturer, you may use floor plans, catalogs, samples, online tools, and factory resources to work through your choices.
Her role is to help you sort through the options and put together a home that fits the way you plan to use it.
Barndominiums Work Especially Well on the Right Property
The home itself is only one part of a barndominium project.
The land matters too.
Many barndominium buyers are looking at larger or more rural properties in places like Campbell County, Bedford County, Amherst County, Franklin County, Appomattox County, and Pittsylvania County.
That makes site evaluation especially important.
Tony can help look at factors such as:
Zoning
Setbacks
Property access
Road width
Delivery access
Slope
Tree clearing
Visible rock
Well needs
Septic requirements
Utility access
Space for the home
Space needed for installation equipment
If you are considering buying land, Tony will look at the property before you purchase it at no charge.
That can help you avoid buying land that looks inexpensive at first but becomes costly once excavation, access, septic, or other site work is factored in.
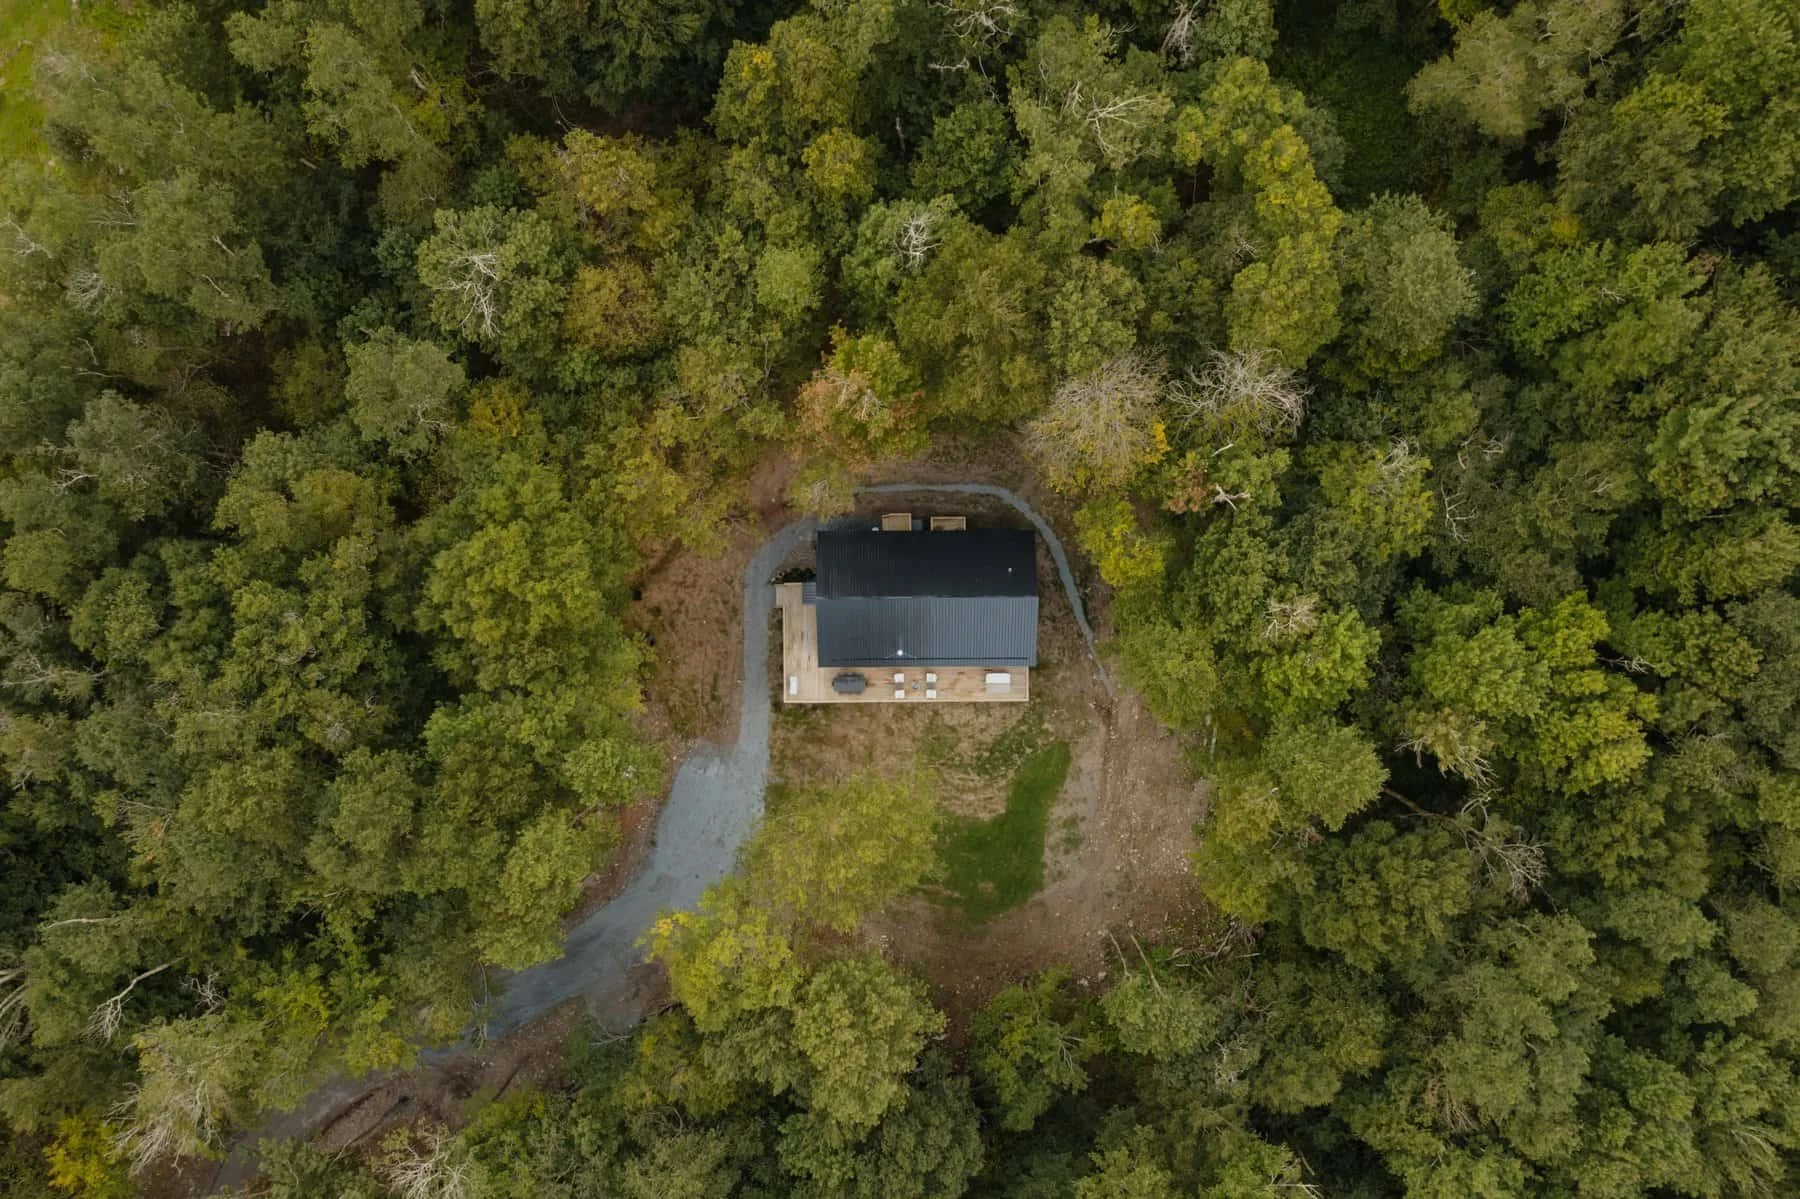
Still Looking for Land?
You do not need to own land before talking with PreFab Home Solutions. Tony and his son are both licensed real estate agents and can assist buyers who are still searching for property. That can be especially helpful with barndominiums because the right piece of land needs to work for both the home and the way you plan to use the property. A beautiful piece of land may not be the right building site if it has difficult road access, steep slopes, restrictive deed requirements, or an expensive septic situation.
Tony can help you look at the property from both sides:
Do you like the land?
And:
Does the land make sense for the home you want to build?
Can You Finance a Barndominium?
Financing options depend on the home, project, lender, and buyer qualifications. PreFab Home Solutions works with lenders familiar with the types of factory-built homes they sell, and buyers are also free to use their own lender.
Depending on the loan structure, financing may be able to include more than just the home. That may include: Land, Site preparation, Foundation, Well, Septic, Utility connections, Driveway, Porches, Garage or shop-related construction, and Other project costs.
What Does a Turnkey Barndominium Project Include?
For buyers who want someone else to manage the moving pieces, PreFab Home Solutions can provide a full turnkey project. That can include the work needed to go from raw or partially prepared land to a completed home ready for occupancy.
A turnkey barndominium project can include:
Land clearing and site preparation
Foundation work
Permits
Home delivery and installation
Well and septic
Utility connections
Heating and air conditioning
Driveway
Porches
Gutters
Grading
Hydroseeding
Inspections
You Can Choose How Much Help You Want
Not every customer wants a full turnkey package. That is fine. PreFab Home Solutions allows buyers to choose the level of involvement that makes sense for them.
You may choose to:
Purchase the home only.
Use your own contractors for some portions of the project.
Complete certain work yourself.
Or choose a full turnkey barndominium package and let PreFab handle the project through move-in.
That flexibility is especially useful for buyers who already have contractors or experience developing property.
Lower Overhead Helps Keep the Project Cost Down
PreFab Home Solutions does not operate a large dealership showroom or keep rows of inventory homes sitting on a lot. Homes are custom ordered for the customer. That lower-overhead model helps keep costs down for our customers. PreFab also does not add a markup to subcontractor services. Tony does not advertise a guaranteed savings percentage because every project is different. The land, home, shop configuration, site preparation, well, septic, driveway, foundation, and other choices can all affect the total project cost. Instead, Tony starts with a ballpark project number. Once the home and options are finalized, he prepares the fixed-price proposal.
How Much Does a Barndominium Cost?
There is not one useful price that applies to every barndominium.
The final project cost depends on several things:
The home model
Square footage
Interior options
Shop or garage configuration
Property conditions
Land clearing
Foundation
Well
Septic
Driveway
Utility connections
Porches
Other site work
That is why Tony prefers to start by asking what you want and the ballpark budget you are trying to stay within.
From there, he can help you understand which home and project options are realistic.
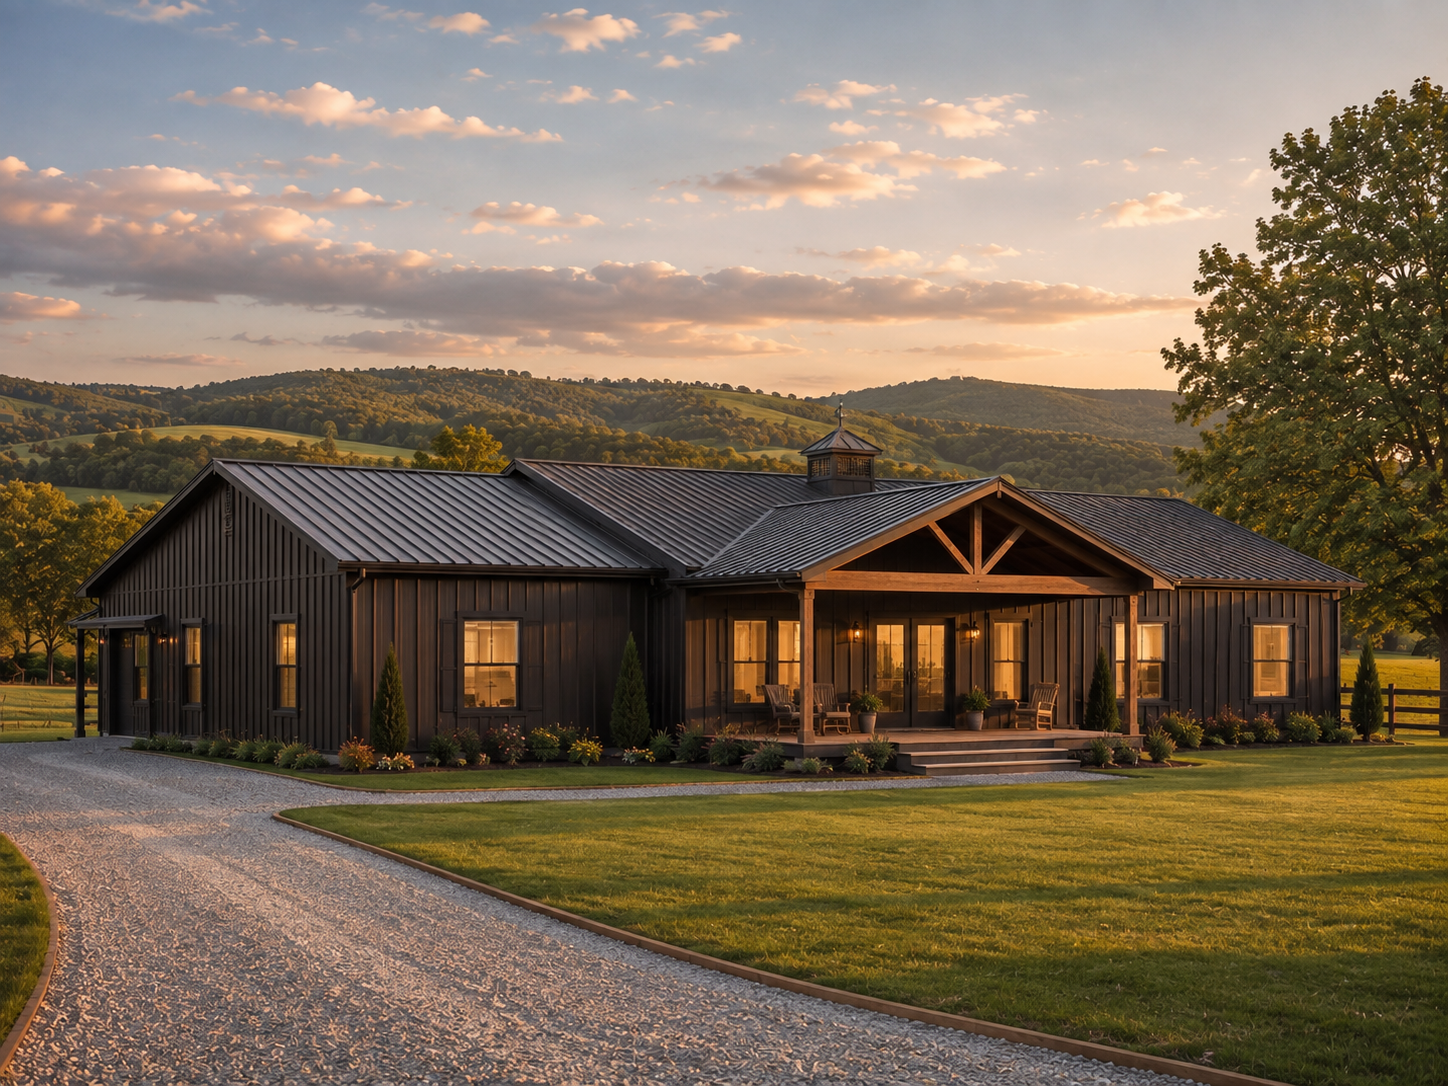
Build the Home Around the Way You Want to Live
Maybe you want a home with room for a shop.
Maybe you love the barn-inspired look.
Maybe you already own acreage and want a home that feels like it belongs there.
Or maybe you are still trying to figure out whether a barndominium is the right choice at all.
You do not have to decide that on your own.
Tell Tony what you have in mind, what you want the home to do for you, and the ballpark budget you are working with.
He can help you figure out what makes sense from there.
-
Project timelines vary based on the home, manufacturer, property, weather, and utility scheduling. For PreFab Home Solutions projects in general, many homes are completed in approximately 4½ to 6 months from contract signing. Projects during warmer months may be closer to the shorter end of that range, while winter weather can move projects toward six months. Once the home arrives, final completion often takes around 2½ months, although power-company scheduling can sometimes extend the timeline.
-
A barndominium is a home with barn-inspired design that may combine residential living space with a shop, garage, workspace, or other functional area.
-
Yes. Homes are ordered based on the manufacturer, model, and options selected by the customer.
-
Some barndominium plans are designed with both living space and shop or workspace. Available configurations depend on the manufacturer and model.
-
Yes. Customers may buy the home only, use their own contractors for parts of the project, or choose full turnkey service.
-
A full turnkey project can include the home, site preparation, foundation, delivery, installation, well and septic or utilities, HVAC, driveway, porches, gutters, permits, inspections, grading, hydroseeding, and final completion.
-
PreFab Home Solutions handles permits and schedules inspections for turnkey projects.
Barndominium FAQS
-
In many cases, changes may be possible, but customization depends on the manufacturer and specific home.
-
Yes. Available flooring, cabinets, exterior colors, siding, fixtures, and other options vary by manufacturer.
-
Yes. Hannah works with customers to compare homes and work through available interior and exterior options.
-
No. You can contact Tony before purchasing land.
-
Yes. Tony frequently provides a preliminary opinion on properties buyers are considering.
-
Yes. Tony and his son are licensed real estate agents.
-
That may be possible depending on the lender and loan program. Tony can point buyers toward lenders familiar with the homes PreFab sells.
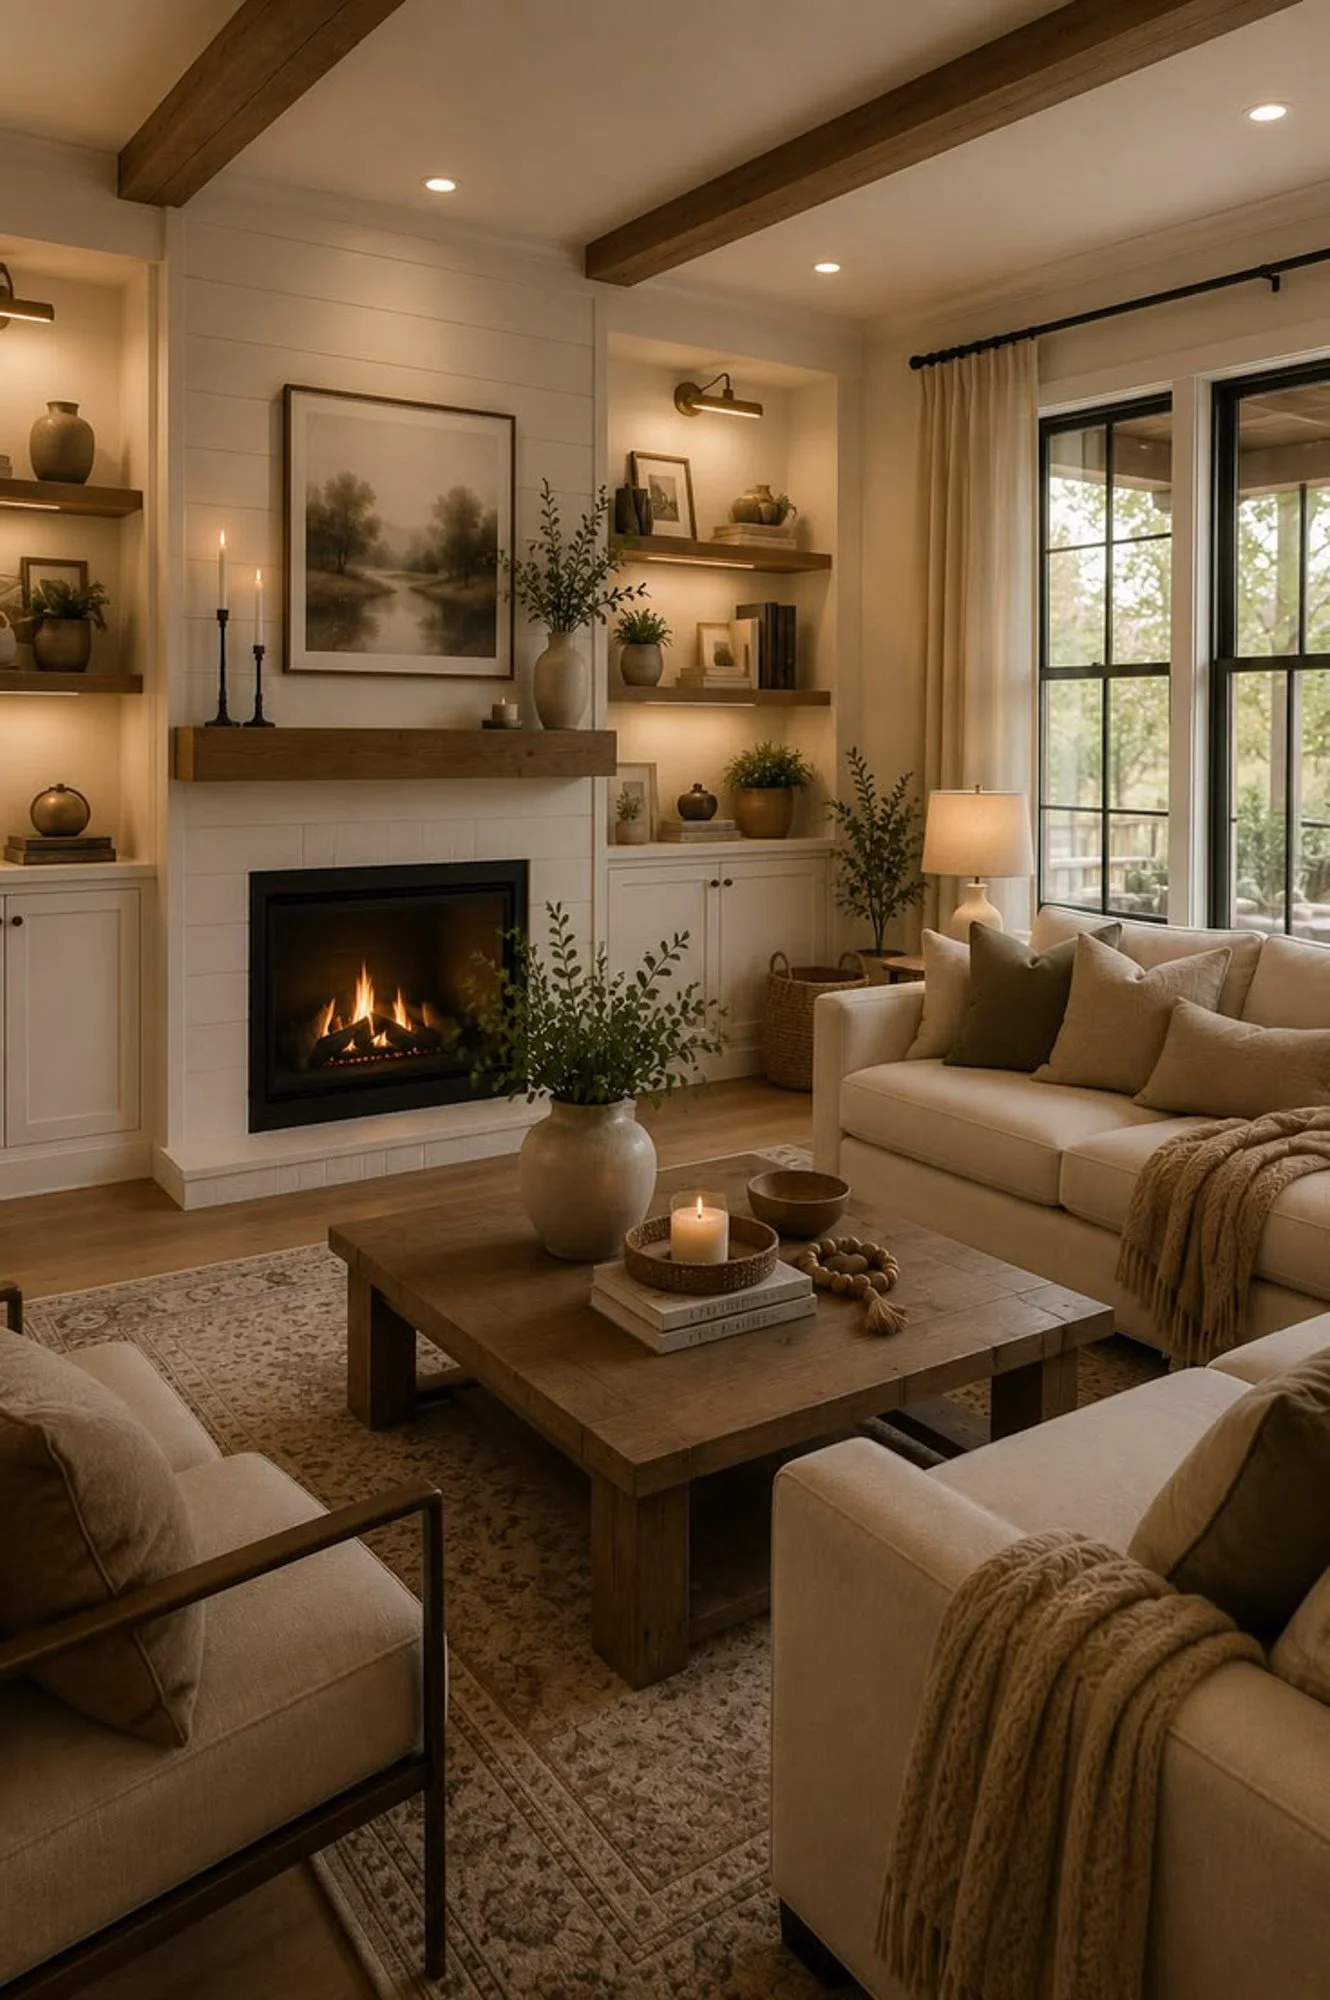
Barndominiums in Lynchburg, Bedford, Amherst & Beyond
PreFab Home Solutions is based in Campbell County and serves barndominium buyers throughout Southside & Central Virginia.
Our service area includes:
Lynchburg
Forest
Evington
Campbell County
Bedford and Bedford County
Amherst and Amherst County
Appomattox County
Franklin County
Pittsylvania County
Charlotte County
Halifax County
If you are searching for barndominiums in Lynchburg, VA, looking for a barndominium on rural property near Bedford, comparing options in Amherst, or thinking about building on acreage in Campbell County, you can start by talking with Tony.
You do not need to own land yet.
You do not need a floor plan picked out.
And you do not need to have the entire project figured out.