
PreFab Home Solutions | Central & Southside Virginia
MODULAR HOMES SERVING LYNCHBURG & CENTRAL VA
Explore Modular Homes in Lynchburg and Central Virginia with Custom Floor Plans, Land Help, Financing Guidance, and Complete Turnkey Construction.
A Custom Home With a Smarter Building Process
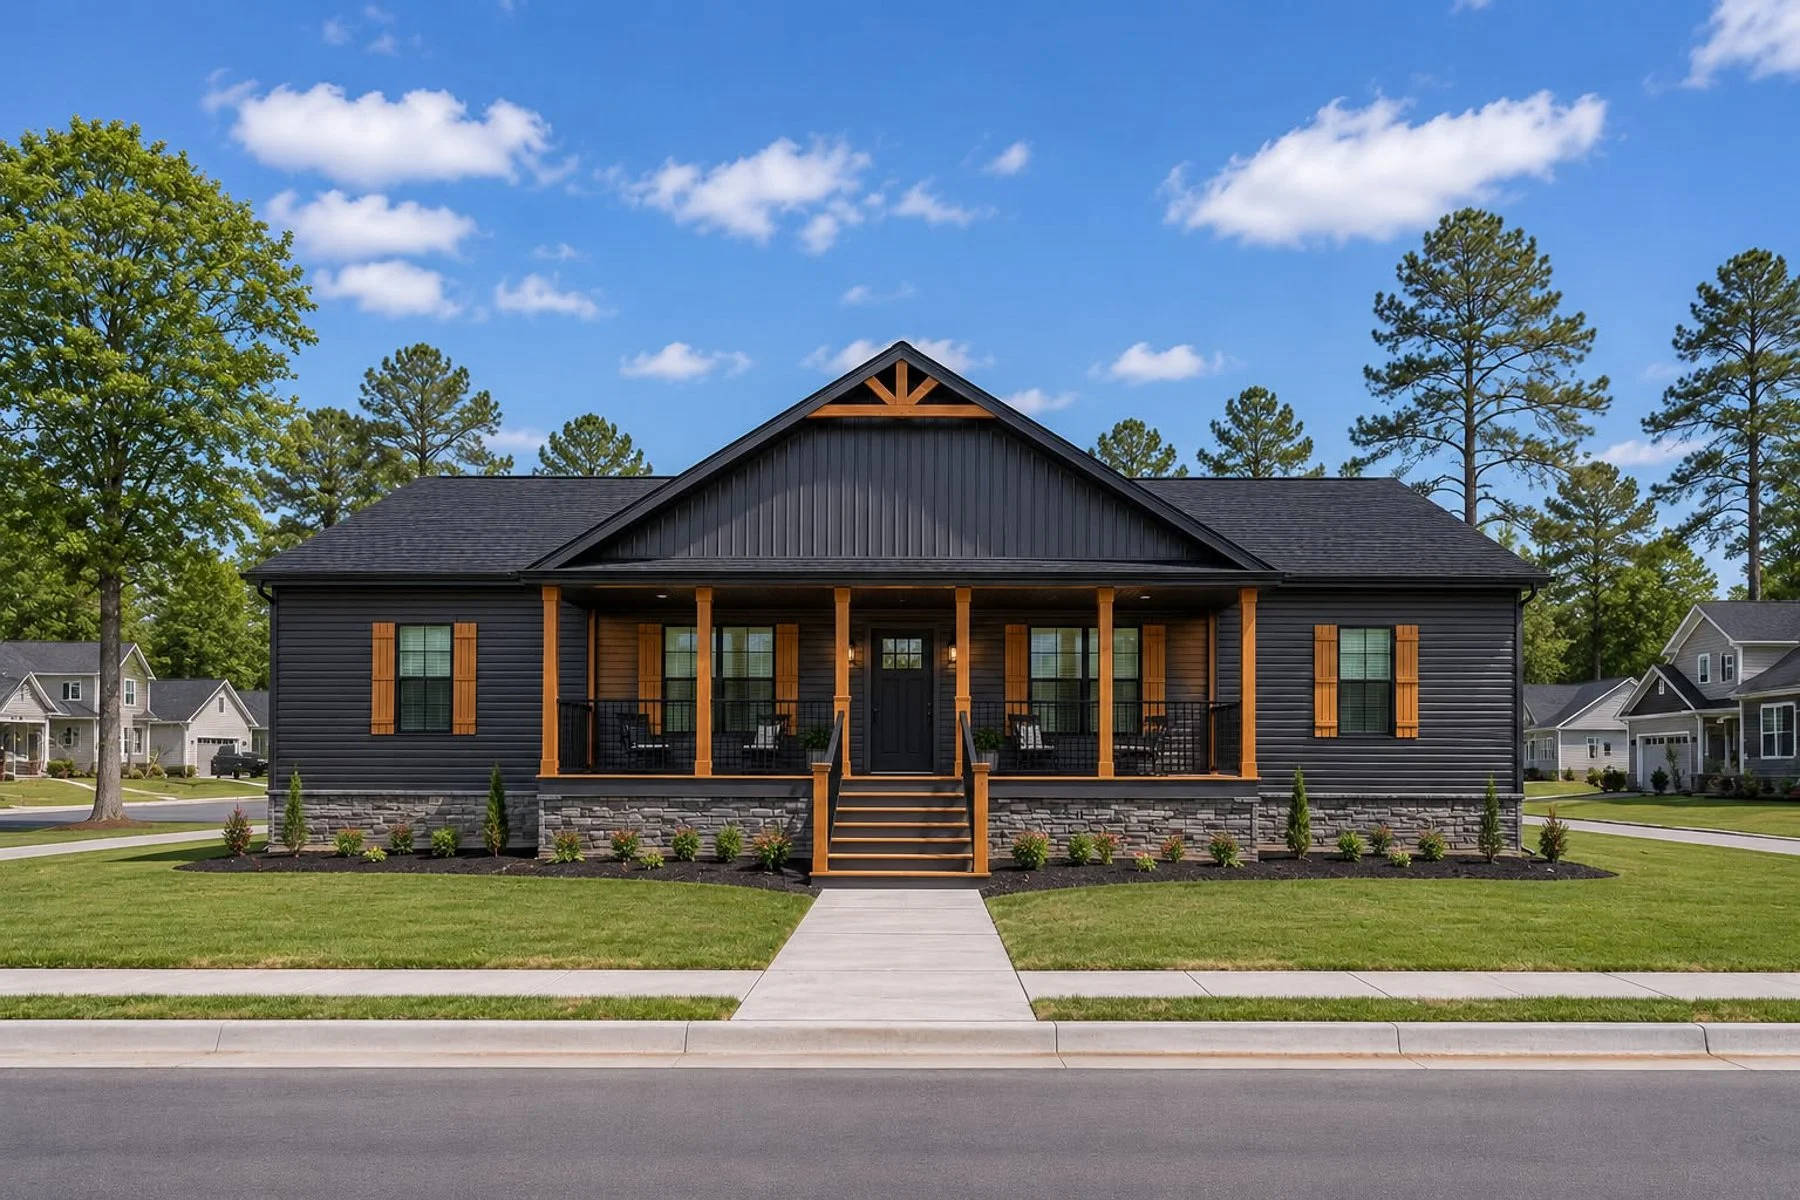
Modular homes give buyers many of the things they want in a traditional new home, including flexible floor plans, permanent foundations, residential-style finishes, porches, garages, and even basements on many models.
The difference is how the home is built.
Instead of constructing the entire house outdoors at the homesite, a modular home is built in sections inside a factory. Those sections are transported to your property and placed together on a permanent foundation to create the finished home.
PreFab Home Solutions offers modular homes throughout Lynchburg, Forest, Evington, Bedford, Amherst, Campbell County, and surrounding areas of Central and Southside Virginia.
Homes available through our manufacturers range from approximately 1,100 to 3,100 square feet, with options ranging from smaller, practical floor plans to larger family homes.
And if you are only beginning to explore the idea, that is fine.
You do not need land, financing, or a floor plan picked out before contacting us.
Start with a conversation.
Tony can help you understand your options, talk through your budget, and figure out what makes sense as a next step.
Explore a Virtual Tour of a Recent Prefab Home Solutions Modular Home
Explore Modular Homes




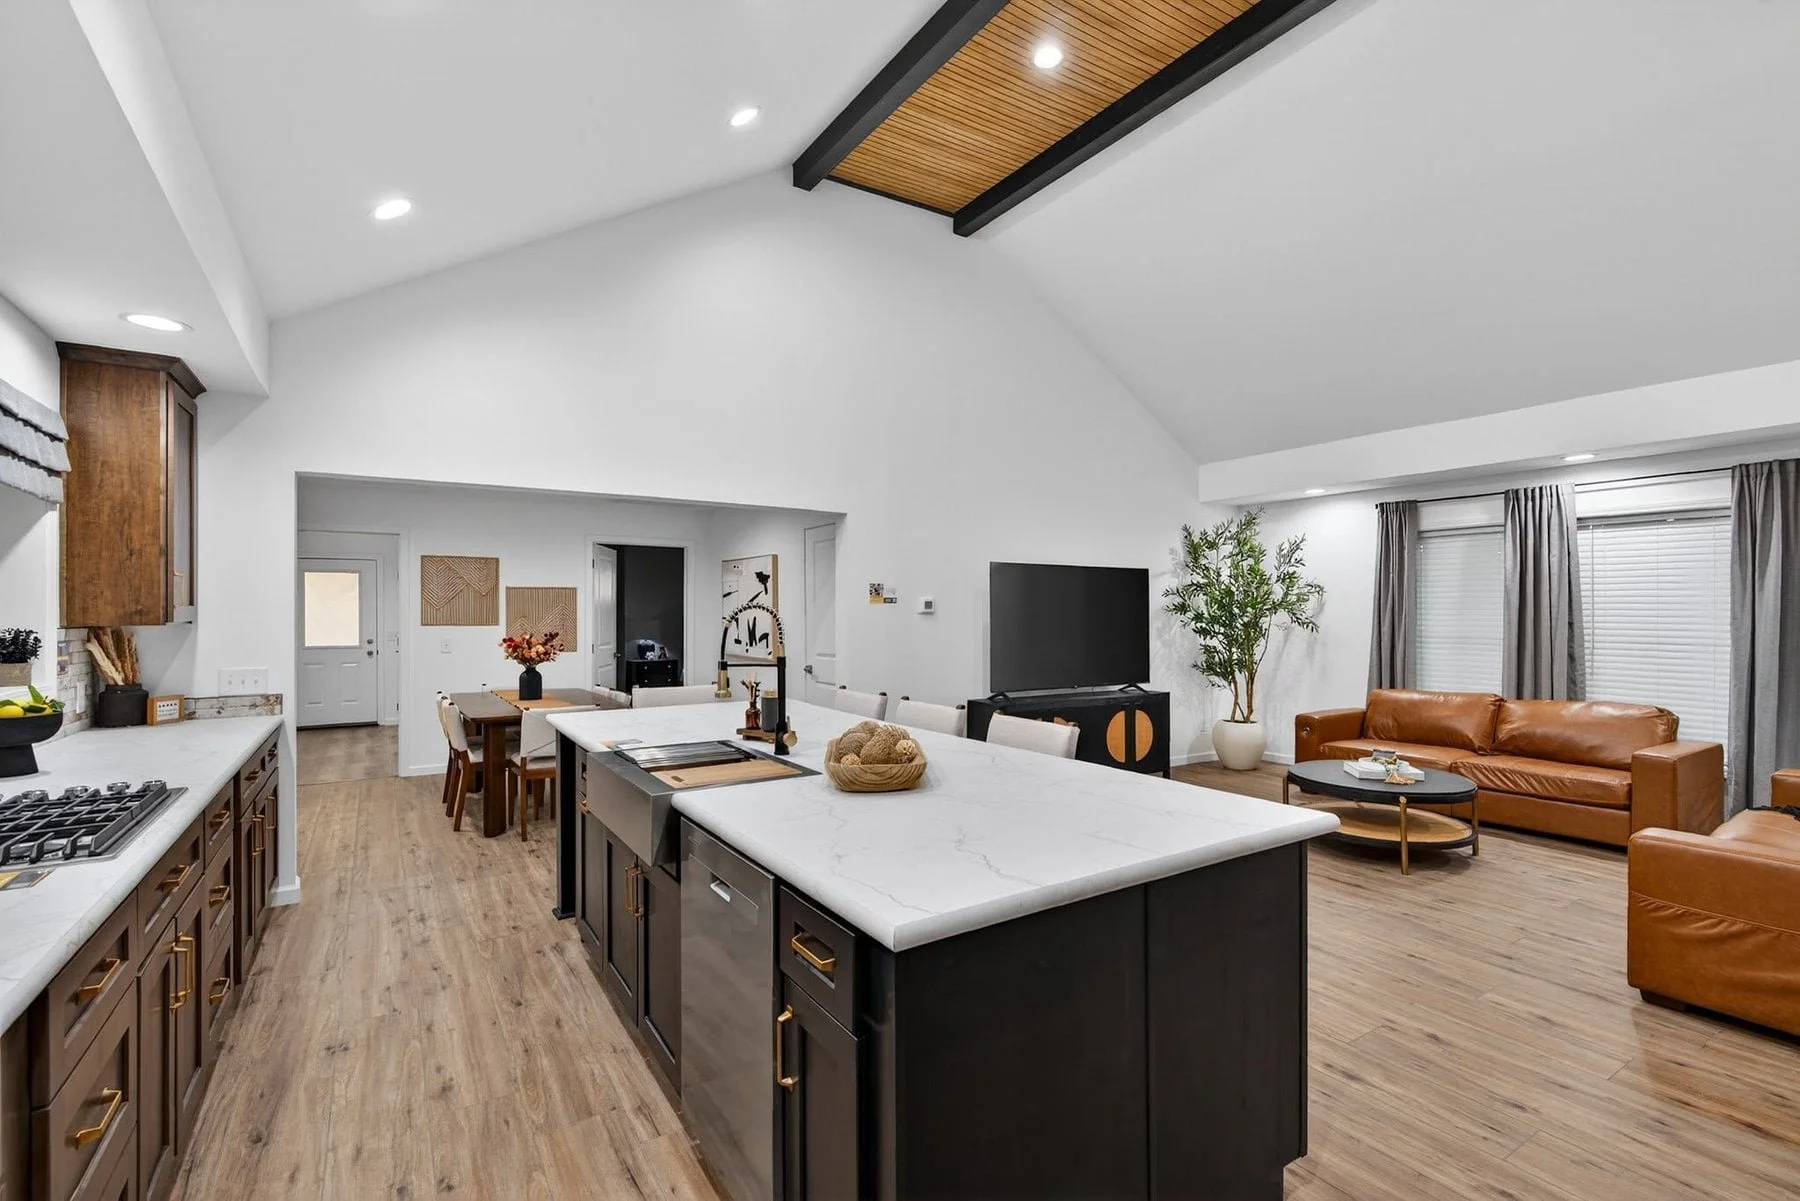
What Is a Modular Home?
A modular home is built in sections, or modules, inside a factory.
Those sections are transported to the homesite on flatbed trailers and placed on a traditional permanent foundation, often using a crane.
Once the sections are joined together and the remaining site work is completed, the result is a permanent residential home.
This is one of the biggest differences between a modular home and a double-wide manufactured home.
A manufactured home is transported on its permanent metal chassis and begins with a title. A modular home is built on a wood-frame structure, transported to the site, placed on a traditional foundation, and considered real estate rather than titled personal property.
Once completed, a modular home may look very similar to a home built entirely on site.
Modular Does Not Mean Limited
This is one of the biggest misconceptions Tony hears.
Some buyers hear the word modular and assume they will be choosing from a handful of plain rectangular homes with very few options.
Then they start looking at the floor plans.
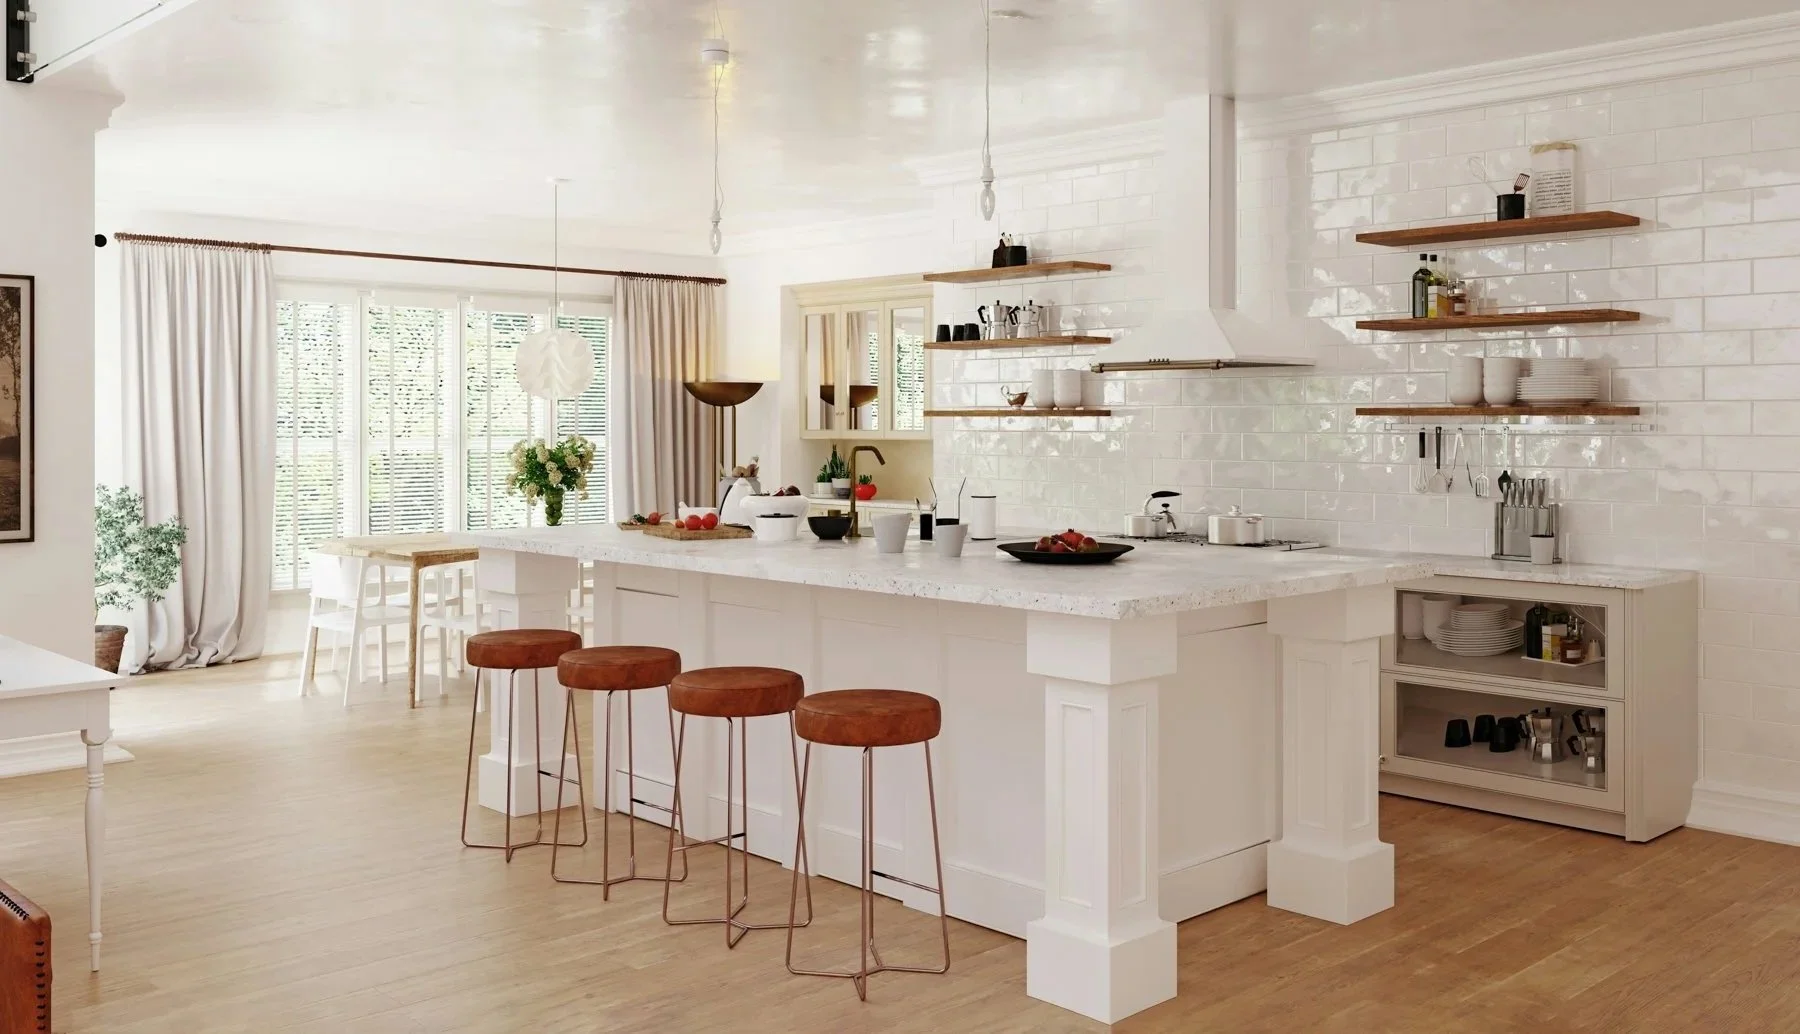
Depending on the manufacturer and model, modular homes can offer:
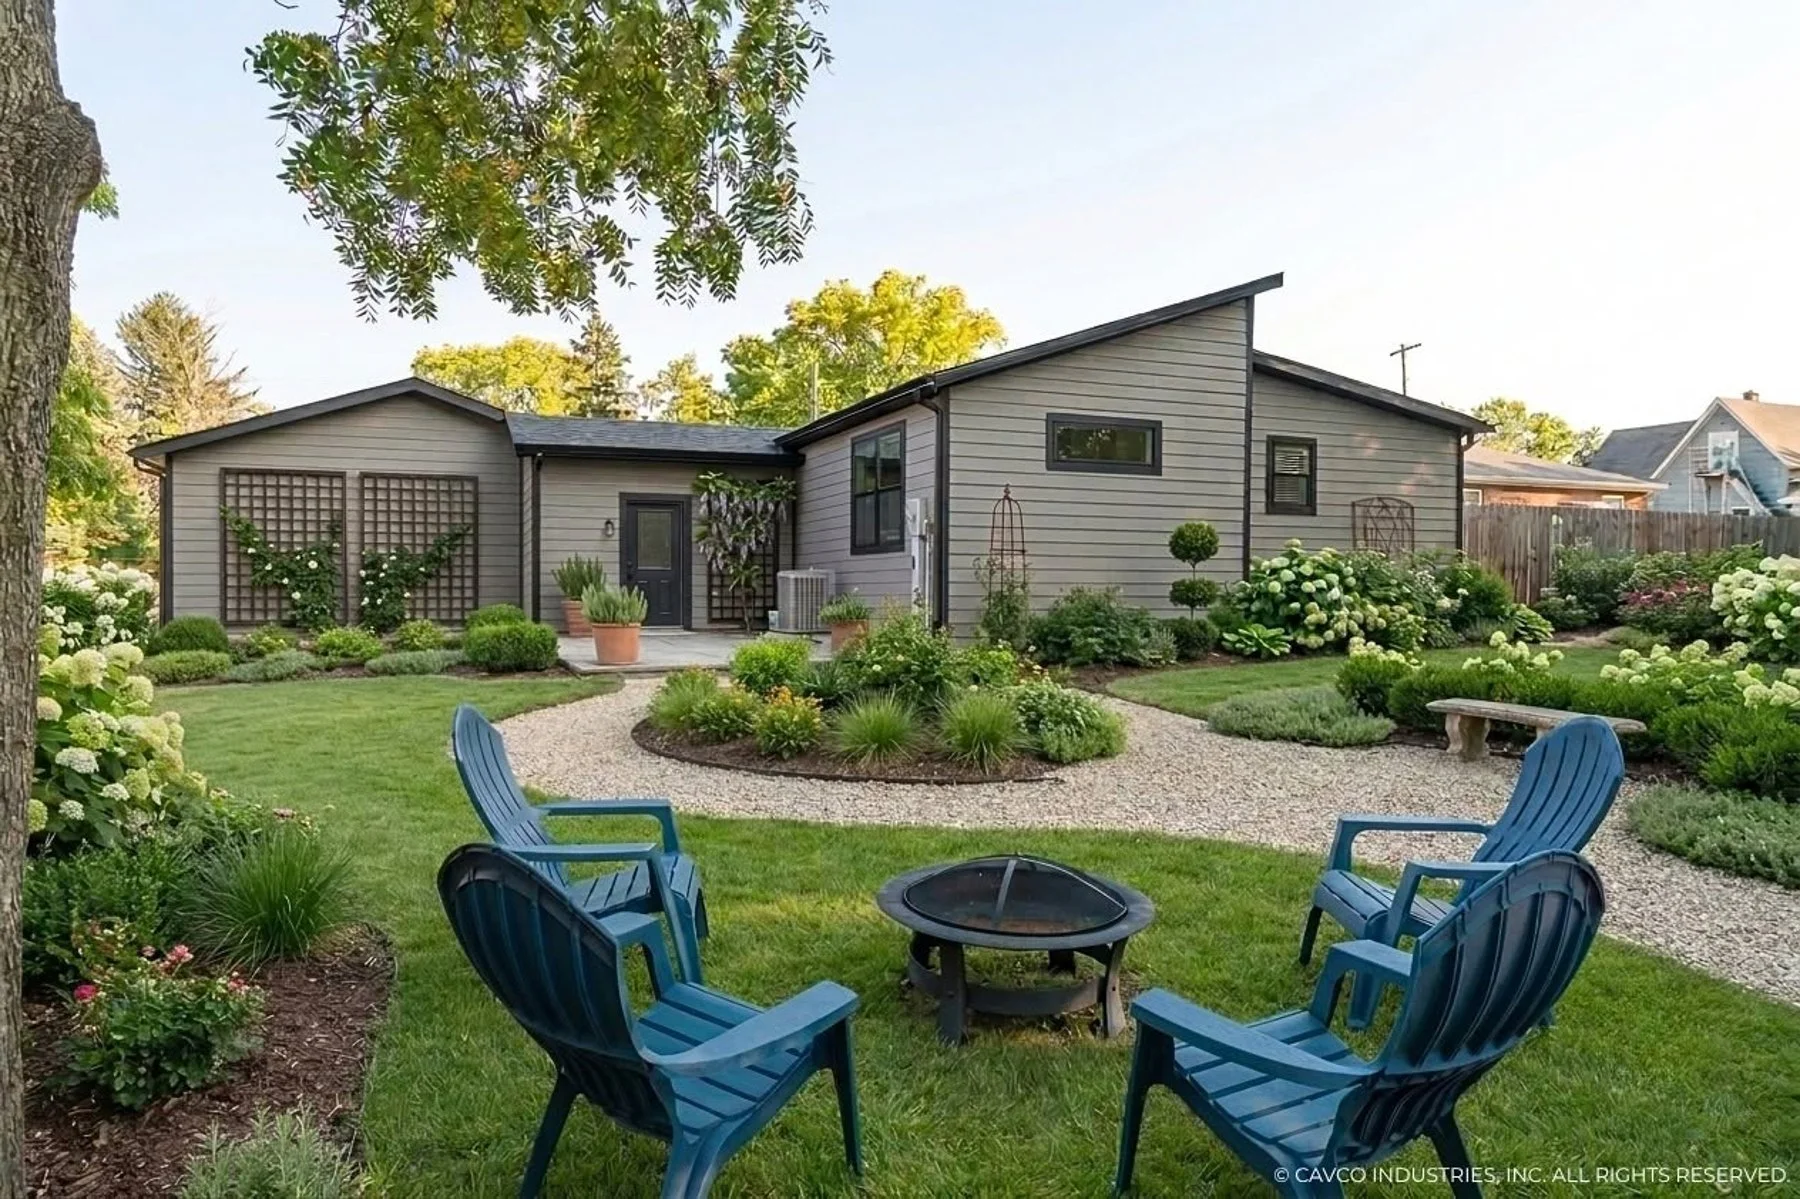
Multiple rooflines
Higher roof pitches
Dormers
Covered porches
Attached garages
Detached garages
Basements
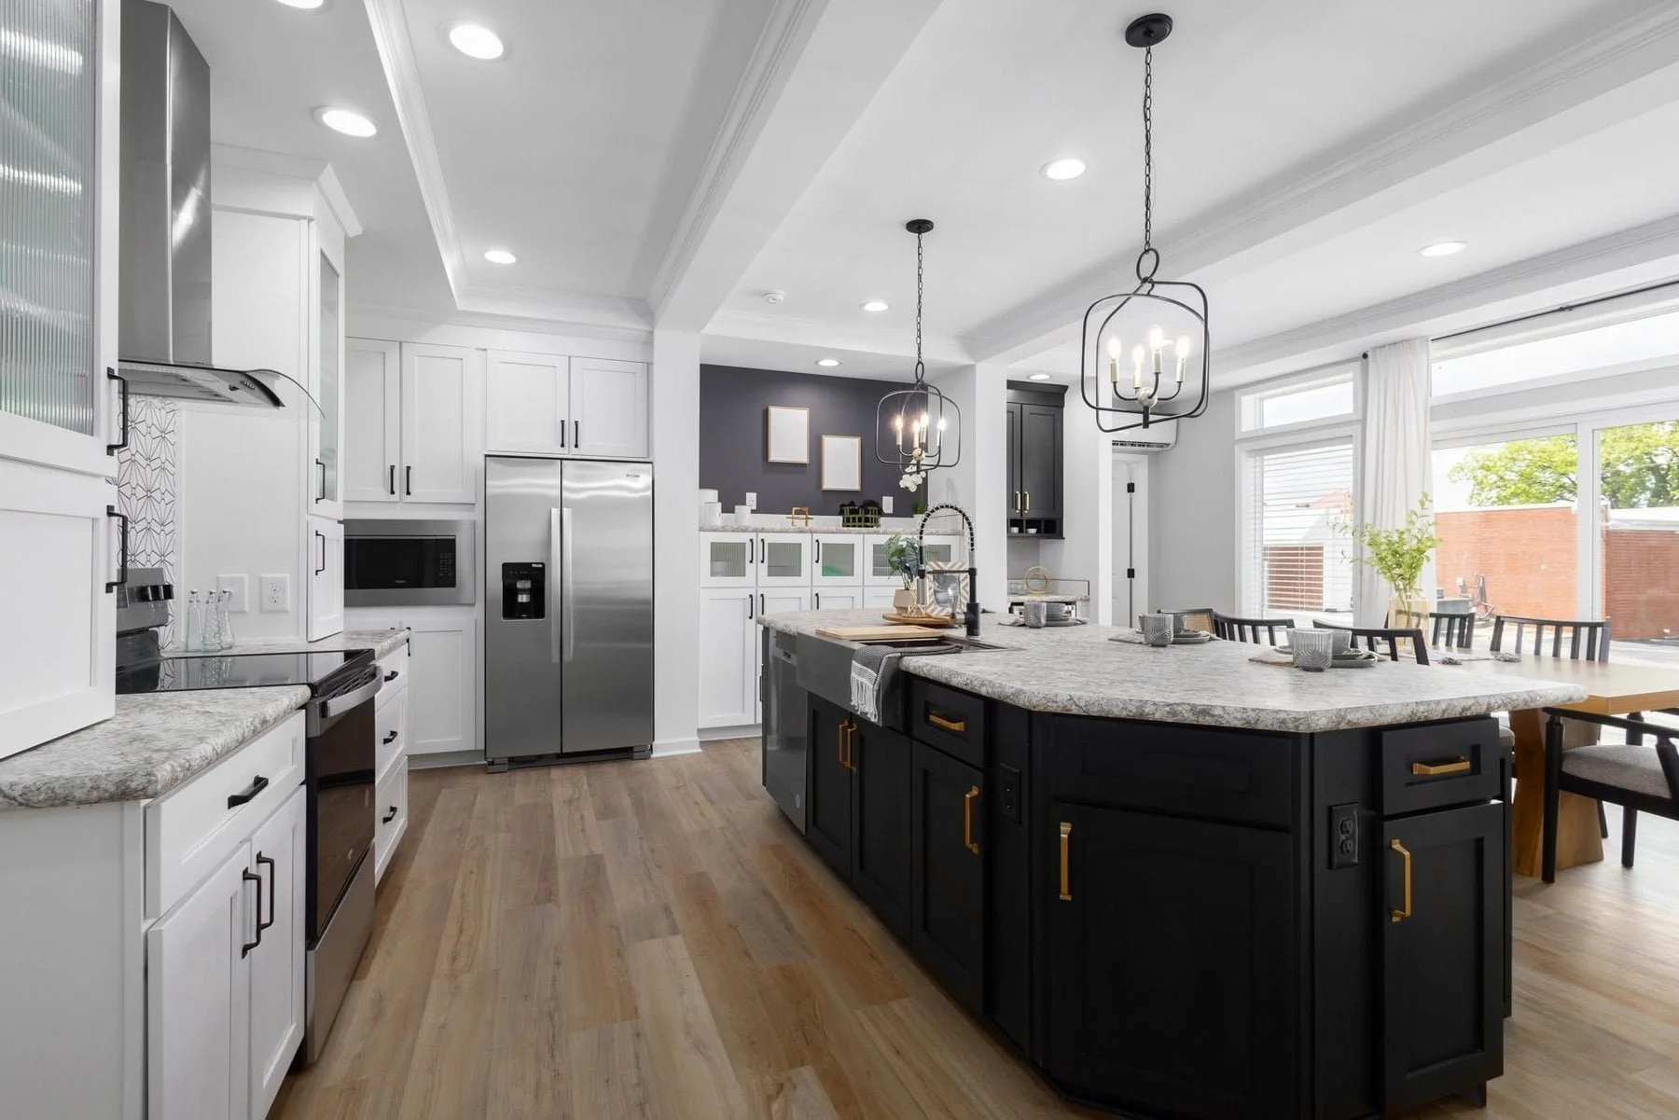
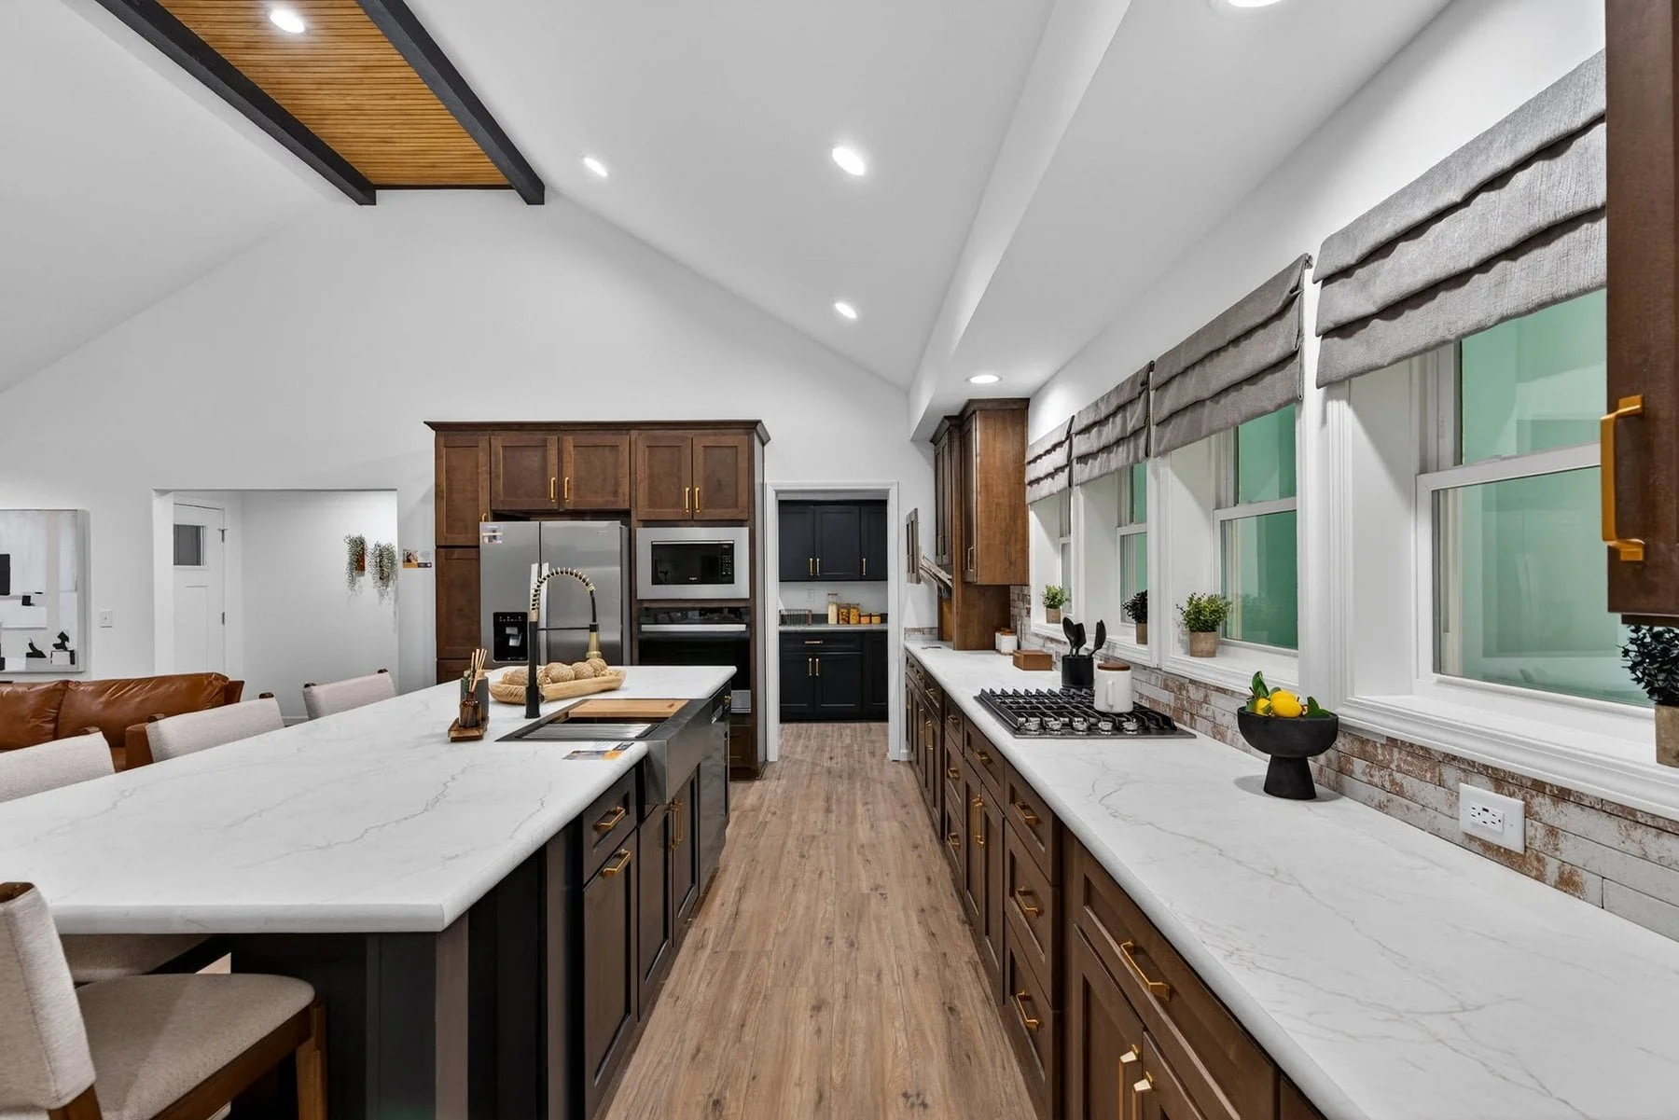
Larger kitchens
Kitchen islands
Walk-in pantries
Large primary suites
Multiple bathrooms
Open living areas
Full drywall
8-foot or 9-foot ceilings
Different siding styles
Exterior color choices
Layout changes
Flooring choices
Appliance options
Some manufacturers even allow changes to the width or length of certain homes.
The amount of customization depends on the manufacturer and model, but buyers often have far more choices than they expected.
A Home Designed Around the Way You Want to Live
The right modular home is not simply about square footage.
It is about how that space works for you.
Maybe you need four bedrooms because the kids are still at home.
Maybe you want a large kitchen because that is where everyone gathers.
Maybe you are thinking ahead and want a basement that can be finished later.
Maybe a covered front porch matters more to you than another formal room.
Or maybe you want a garage, larger primary bathroom, higher ceilings, or a different exterior look.
PreFab Home Solutions works with several manufacturers, which gives buyers more floor plans and more ways to find a home that fits their property, lifestyle, and budget.
Hannah Helps You Work Through the Details
Choosing a modular home can be one of the most involved parts of the project because there are so many decisions to make.
Hannah works directly with customers through this part of the process.
Selections can be made using samples, catalogs, online tools, manufacturer resources, and factory visits when available.
She helps you compare what comes standard, what can be changed, and which options make sense for your home and budget.
Can a Modular Home Have a Basement?
Yes. Many modular homes can be placed over a basement.
For buyers who want more storage, mechanical space, or the option to add finished living space later, a basement can make a modular home especially appealing.
Foundation choices may include block, poured concrete, or Superior Walls, depending on the project.
Tony particularly recommends Superior Walls, which are factory-produced precast concrete foundation walls that are delivered and installed at the homesite.
A future bathroom can also be roughed into a basement during construction.
Tony's current estimate is that adding a basement instead of a standard foundation may add roughly $40,000 on average, although the actual cost depends on the property, foundation, excavation, and home.
If you already know you want a basement, tell Tony early in the process so he can help narrow your home choices accordingly.
Modular Homes and Property Value
Another question Tony hears often is whether a modular home is treated differently from a site-built home when it comes to real estate.
Modular homes are considered real property and are placed on permanent foundations.
For appraisal purposes, modular homes are generally evaluated using residential appraisal standards and comparable real-estate sales, much like site-built homes.
The final appraisal and future value of any home still depend on the property, location, condition, local market, and available comparable sales.
But buyers should not assume that a modular home is valued the same way as a titled manufactured home simply because both are partially built in a factory.
Modular Home or Double-Wide?
This is one of the most useful comparisons to make before choosing a home.
Both can provide attractive layouts, modern interiors, and plenty of living space.
The main differences are in construction, foundation, classification, and cost.
Double-Wide Manufactured Home
A double-wide is built in two sections on a permanent metal chassis, transported to the property, and installed on the required foundation or support system.
It begins with a title and may later be converted to real estate.
Modular Home
A modular home is built in factory sections, transported on flatbed trailers, and placed on a traditional permanent foundation.
It does not have a manufactured-home title and is considered real estate.
There can also be a meaningful price difference.
Tony estimates that when comparing a modular home on a crawlspace with a similar double-wide project, the modular may cost roughly $70,000 more, although the actual difference varies greatly by home, manufacturer, property, and selections.
That does not make one better than the other.
It means buyers have choices.
Tony can help you compare the long-term goals, budget, property, and home features that matter most before deciding.
Already Have Land? Let Tony Take a Look.
About 70% of PreFab Home Solutions customers already own their property when they begin the process. If you have land in Lynchburg, Forest, Bedford, Amherst, Evington, Campbell County, or another area we serve, Tony can evaluate the property and help identify things that may affect the project.
He can look at issues such as:
Zoning
Setbacks
Property access
Delivery access
Site slope
Tree clearing
Visible rock
Well requirements
Septic needs
Utility access
Foundation location
Space for delivery and crane equipment
The property plays a major role in the total project cost.
A flat, accessible piece of land may be much easier to develop than a steep wooded lot with heavy rock and a long driveway.
That is why Tony often looks at potential properties before a customer buys them, at no charge.
Still Looking for Land?
You do not need to own land before contacting PreFab Home Solutions.
Tony and his son are both licensed real estate agents and can assist customers who are still looking.
This is especially helpful because buying land for a modular home involves more than finding a property you like.
You also want to know:
Will the home fit?
Can it be delivered?
What kind of foundation will the site allow?
Will the land need major clearing?
What will the well and septic require?
Are there restrictions on what can be built?
Tony can help you look at the property with the home project in mind before you make a final decision.
CTA: Learn About Land & Financing
Can You Finance a Modular Home?
Yes. Modular homes can be financed, although construction financing works differently from simply buying an existing house. PreFab Home Solutions works with lenders familiar with modular construction loans, and customers are also free to choose their own bank or lender.
Depending on the loan and buyer qualifications, financing may be able to include:
Land
Modular home
Site preparation
Foundation
Basement
Well
Septic
Utility connections
Driveway
Porches
Garage
Other construction costs
If you already own land, the property's equity may also be useful as part of the financing. And you do not need a preapproval before talking with Tony. He prefers that buyers contact him first so they can discuss the budget and what type of project may realistically fit within it.
Want a Complete Turnkey Modular Home?
For many buyers, this is where PreFab Home Solutions makes the biggest difference. Buying the modular home is only one part of the project. Someone still has to coordinate the land, foundation, delivery, permits, utilities, inspections, and everything needed before you can move in.
PreFab Home Solutions can manage the whole project.
A complete turnkey modular-home package can include:
Land clearing and site preparation
Foundation or basement
Permits
Factory home
Delivery and crane installation
Well and septic
Utility connections
Heating and air conditioning
Driveway
Decks and porches
Gutters
Grading
Hydroseeding
Inspections
Certificate of occupancy
For a full turnkey project, it is all managed through one contract with PreFab Home Solutions. Tony coordinates the subcontractors, permits, inspections, schedules, and project issues. Instead of trying to become the project manager yourself, you have one primary person helping bring all of the pieces together.
Or Choose the Parts You Need
Turnkey is not the only option.
Some customers already have contractors.
Others want to complete portions of the project themselves.
PreFab Home Solutions allows buyers to choose the level of help they want.
You can purchase the home only, use your own subcontractors for certain parts of the work, handle portions yourself, or let PreFab manage the entire project. That flexibility allows the project to work around your experience, budget, and needs.
Lower Overhead Without Less Service
PreFab Home Solutions does not operate a large dealership or maintain rows of inventory homes on a lot. Homes are custom ordered for each customer. That helps keep overhead lower. PreFab also does not add a markup to subcontractor services. Rather than advertising a guaranteed savings percentage, Tony starts with what you actually want to build and the overall budget you are trying to stay within. He usually provides a ballpark number first. After you work with Hannah to select the home and options, Tony prepares the final fixed-price proposal. That keeps the conversation focused on what the whole project will cost, not just the advertised factory price of the house.
How Much Does a Modular Home Cost?
Modular-home pricing can vary quite a bit.
Tony's current estimates put many modular projects in the range of approximately $170 to $220 per square foot, depending heavily on the manufacturer and project.
But cost per square foot is only one way to look at it.
The final project cost can also be affected by:
Home size
Manufacturer
Floor-plan changes
Interior upgrades
Exterior options
Foundation type
Basement
Site conditions
Tree clearing
Driveway
Well
Septic
Utility connections
Garage
Porches
Other property work
Tony prefers to start with the overall amount you hope to spend and work backward from there.
That gives you a much more realistic picture than choosing a home based only on an advertised base price.
-
Many PreFab Home Solutions projects take approximately 4½ to 6 months from contract signing to completion. Warm-weather projects often fall closer to the shorter end of that range, while winter weather can move the timeline toward six months. The factory build itself often takes approximately 8 to 20 weeks, with around 12 weeks being common, although lead times vary by manufacturer and model.
-
No. Both are partially constructed in factories, but they are built to different standards and installed differently. A modular home is placed on a traditional permanent foundation and is considered real estate.
-
They are generally evaluated as residential real estate using appropriate comparable sales. The final appraisal depends on the home, property, market, and available comparables.
-
Yes. Many modular homes can be installed over a basement.
-
Yes. PreFab can plan for the future bathroom layout and install the needed plumbing during construction.
-
Yes. You may purchase only the home, handle parts of the project yourself, use your own subcontractors, or select full turnkey service.
Modular Home FAQs
-
Yes. Attached and detached garages can be added to qualifying projects. The garage cost may also be included in the home financing when the lender allows it.
-
Yes. Dormers can be added to certain modular homes.
-
Yes. Porch size, materials, and covered options can be selected based on the project.
-
In many cases, yes.
-
Many models offer 8-foot or 9-foot ceiling choices.
-
In many situations, yes. Construction financing may allow both the land and home project to be financed together.
-
No. You can contact Tony before you have land, financing, or a home selected.
-
Yes. Tony frequently evaluates potential properties for buyers before they purchase them.
Build the Home You Want Without Managing Every Piece Yourself
Maybe you already know you want a modular home.
Maybe you are still comparing modular and manufactured homes.
Maybe you want a basement.
Maybe you have land but have no idea what it will take to build on it.
Or maybe you are at the very beginning and simply trying to understand what you can afford.
You do not need all of those answers before you call.
Tell Tony what you are hoping to build and the ballpark budget you have in mind.
He can help you figure out the rest from there.